Sagaponack Cottage, New York

The living room at the Sagaponack Cottage, with a vaulted ceiling, fireplace, and doors opening to a covered terrace

Services

Residential

Client

Sagaponack Cottage, New York

Location

Sagaponack, New York

Year

2025
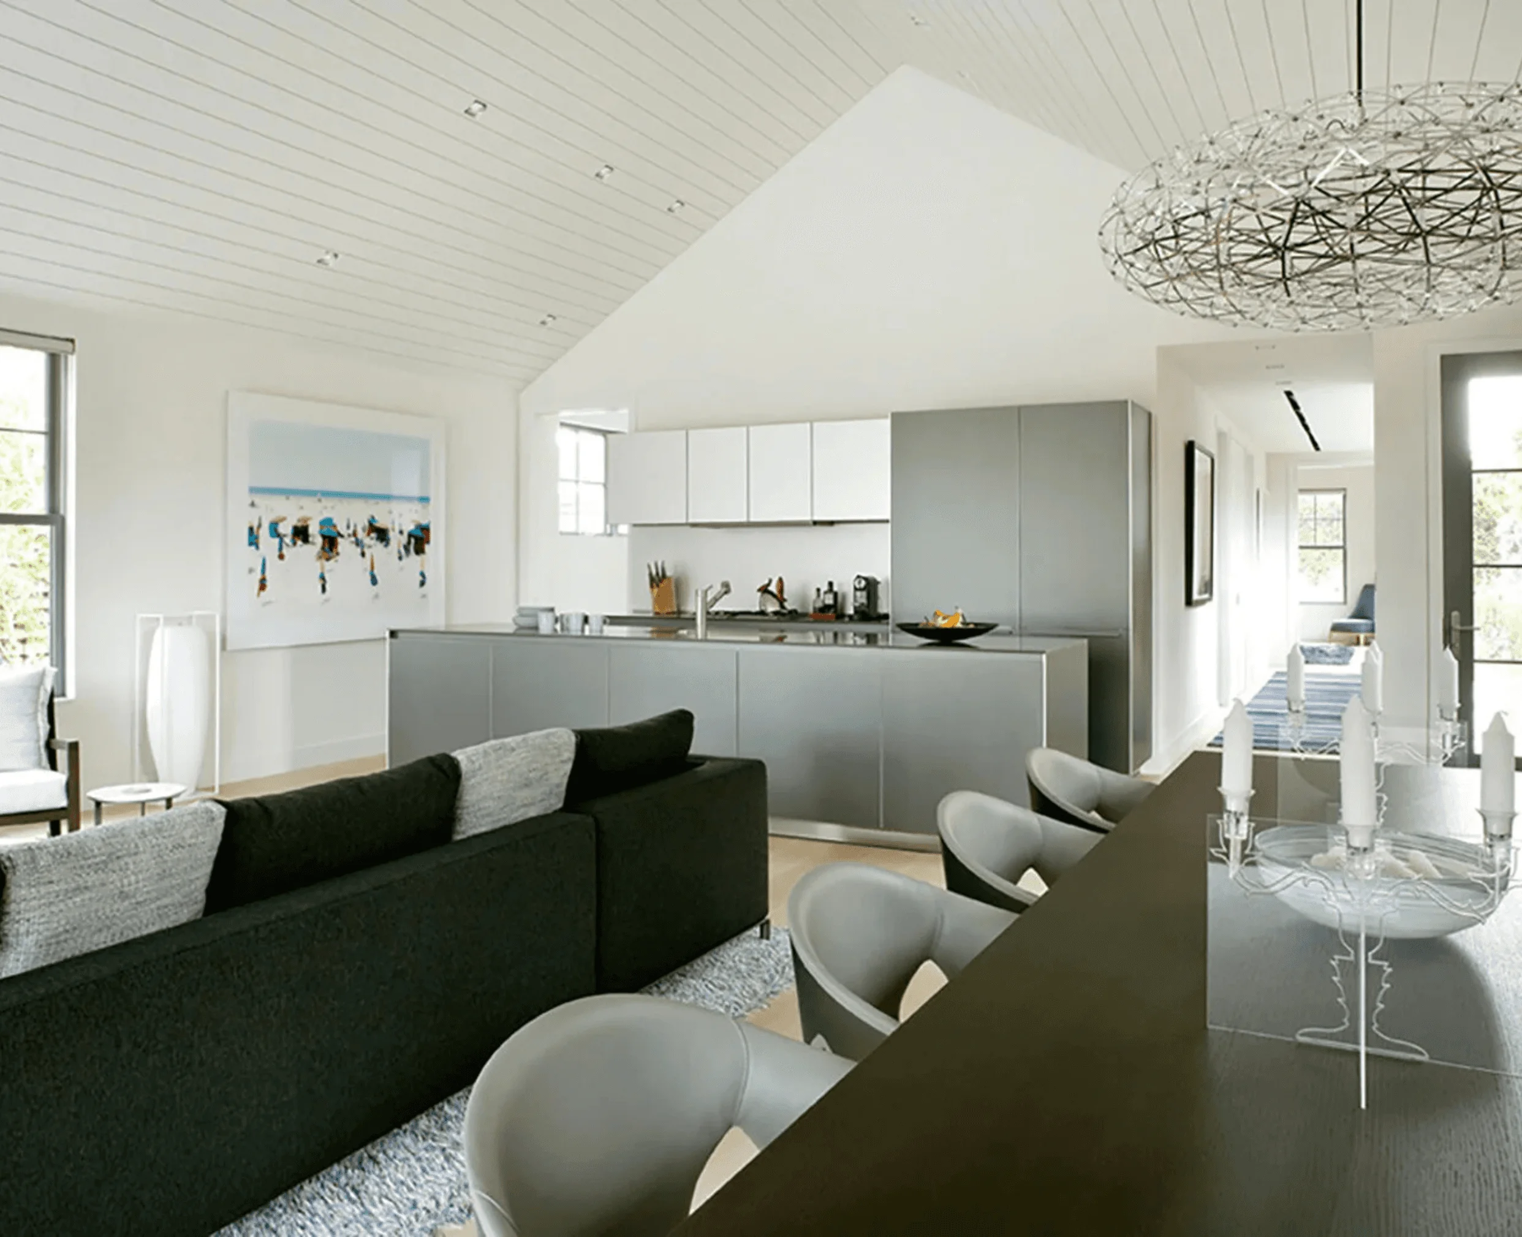
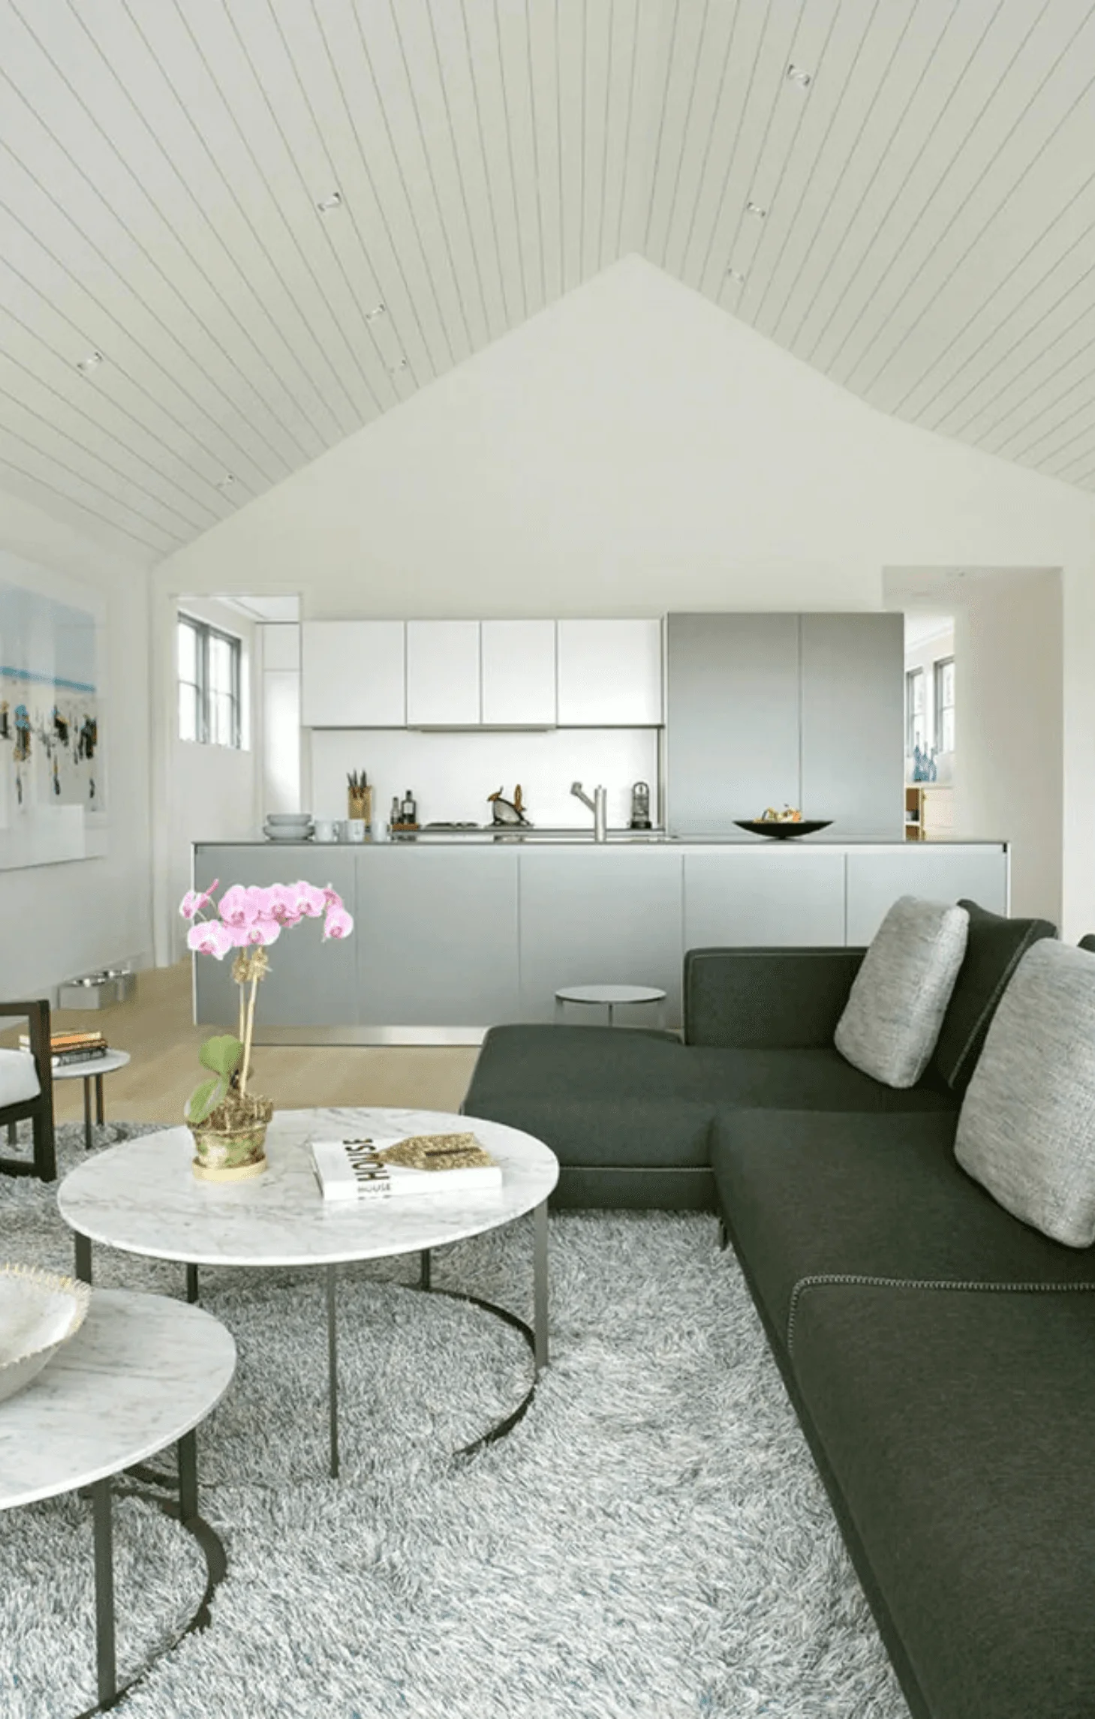
An open living and kitchen area at the Sagaponack Cottage, with a gray sectional, round dining table, and a beach-scene painting
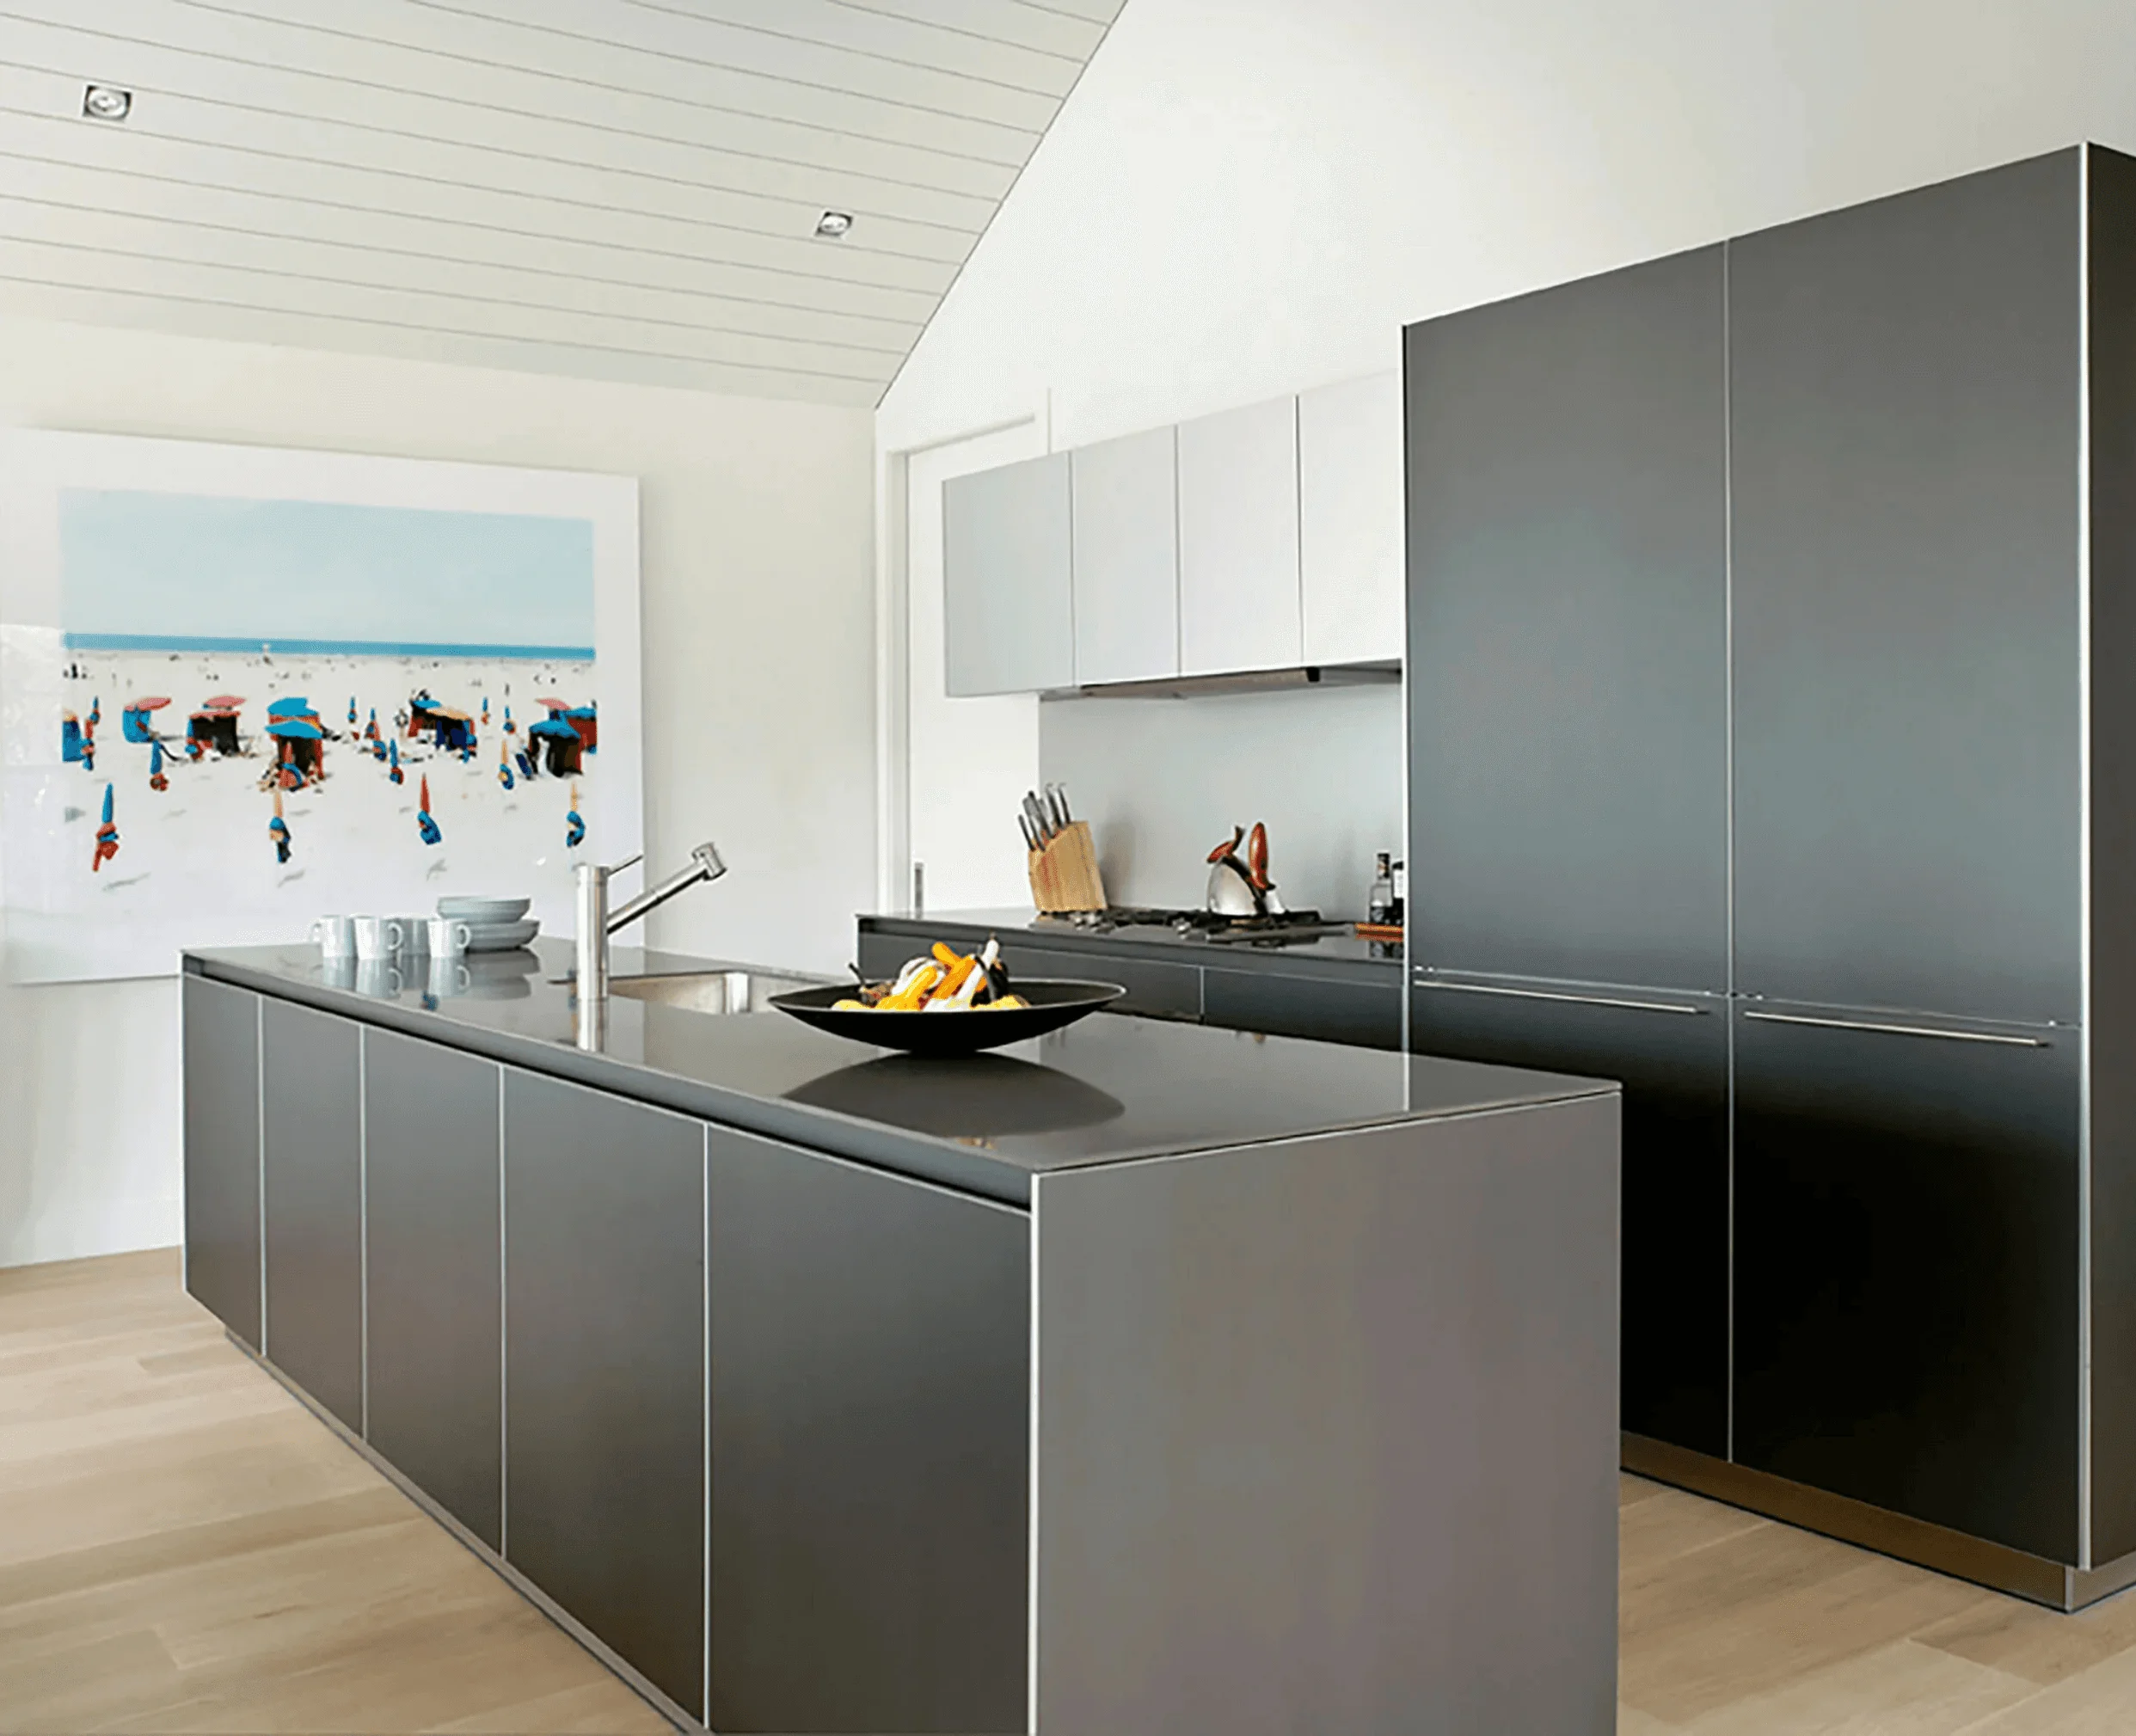
The cottage's kitchen island in matte gray cabinetry, with a beach-scene painting visible on the wall behind
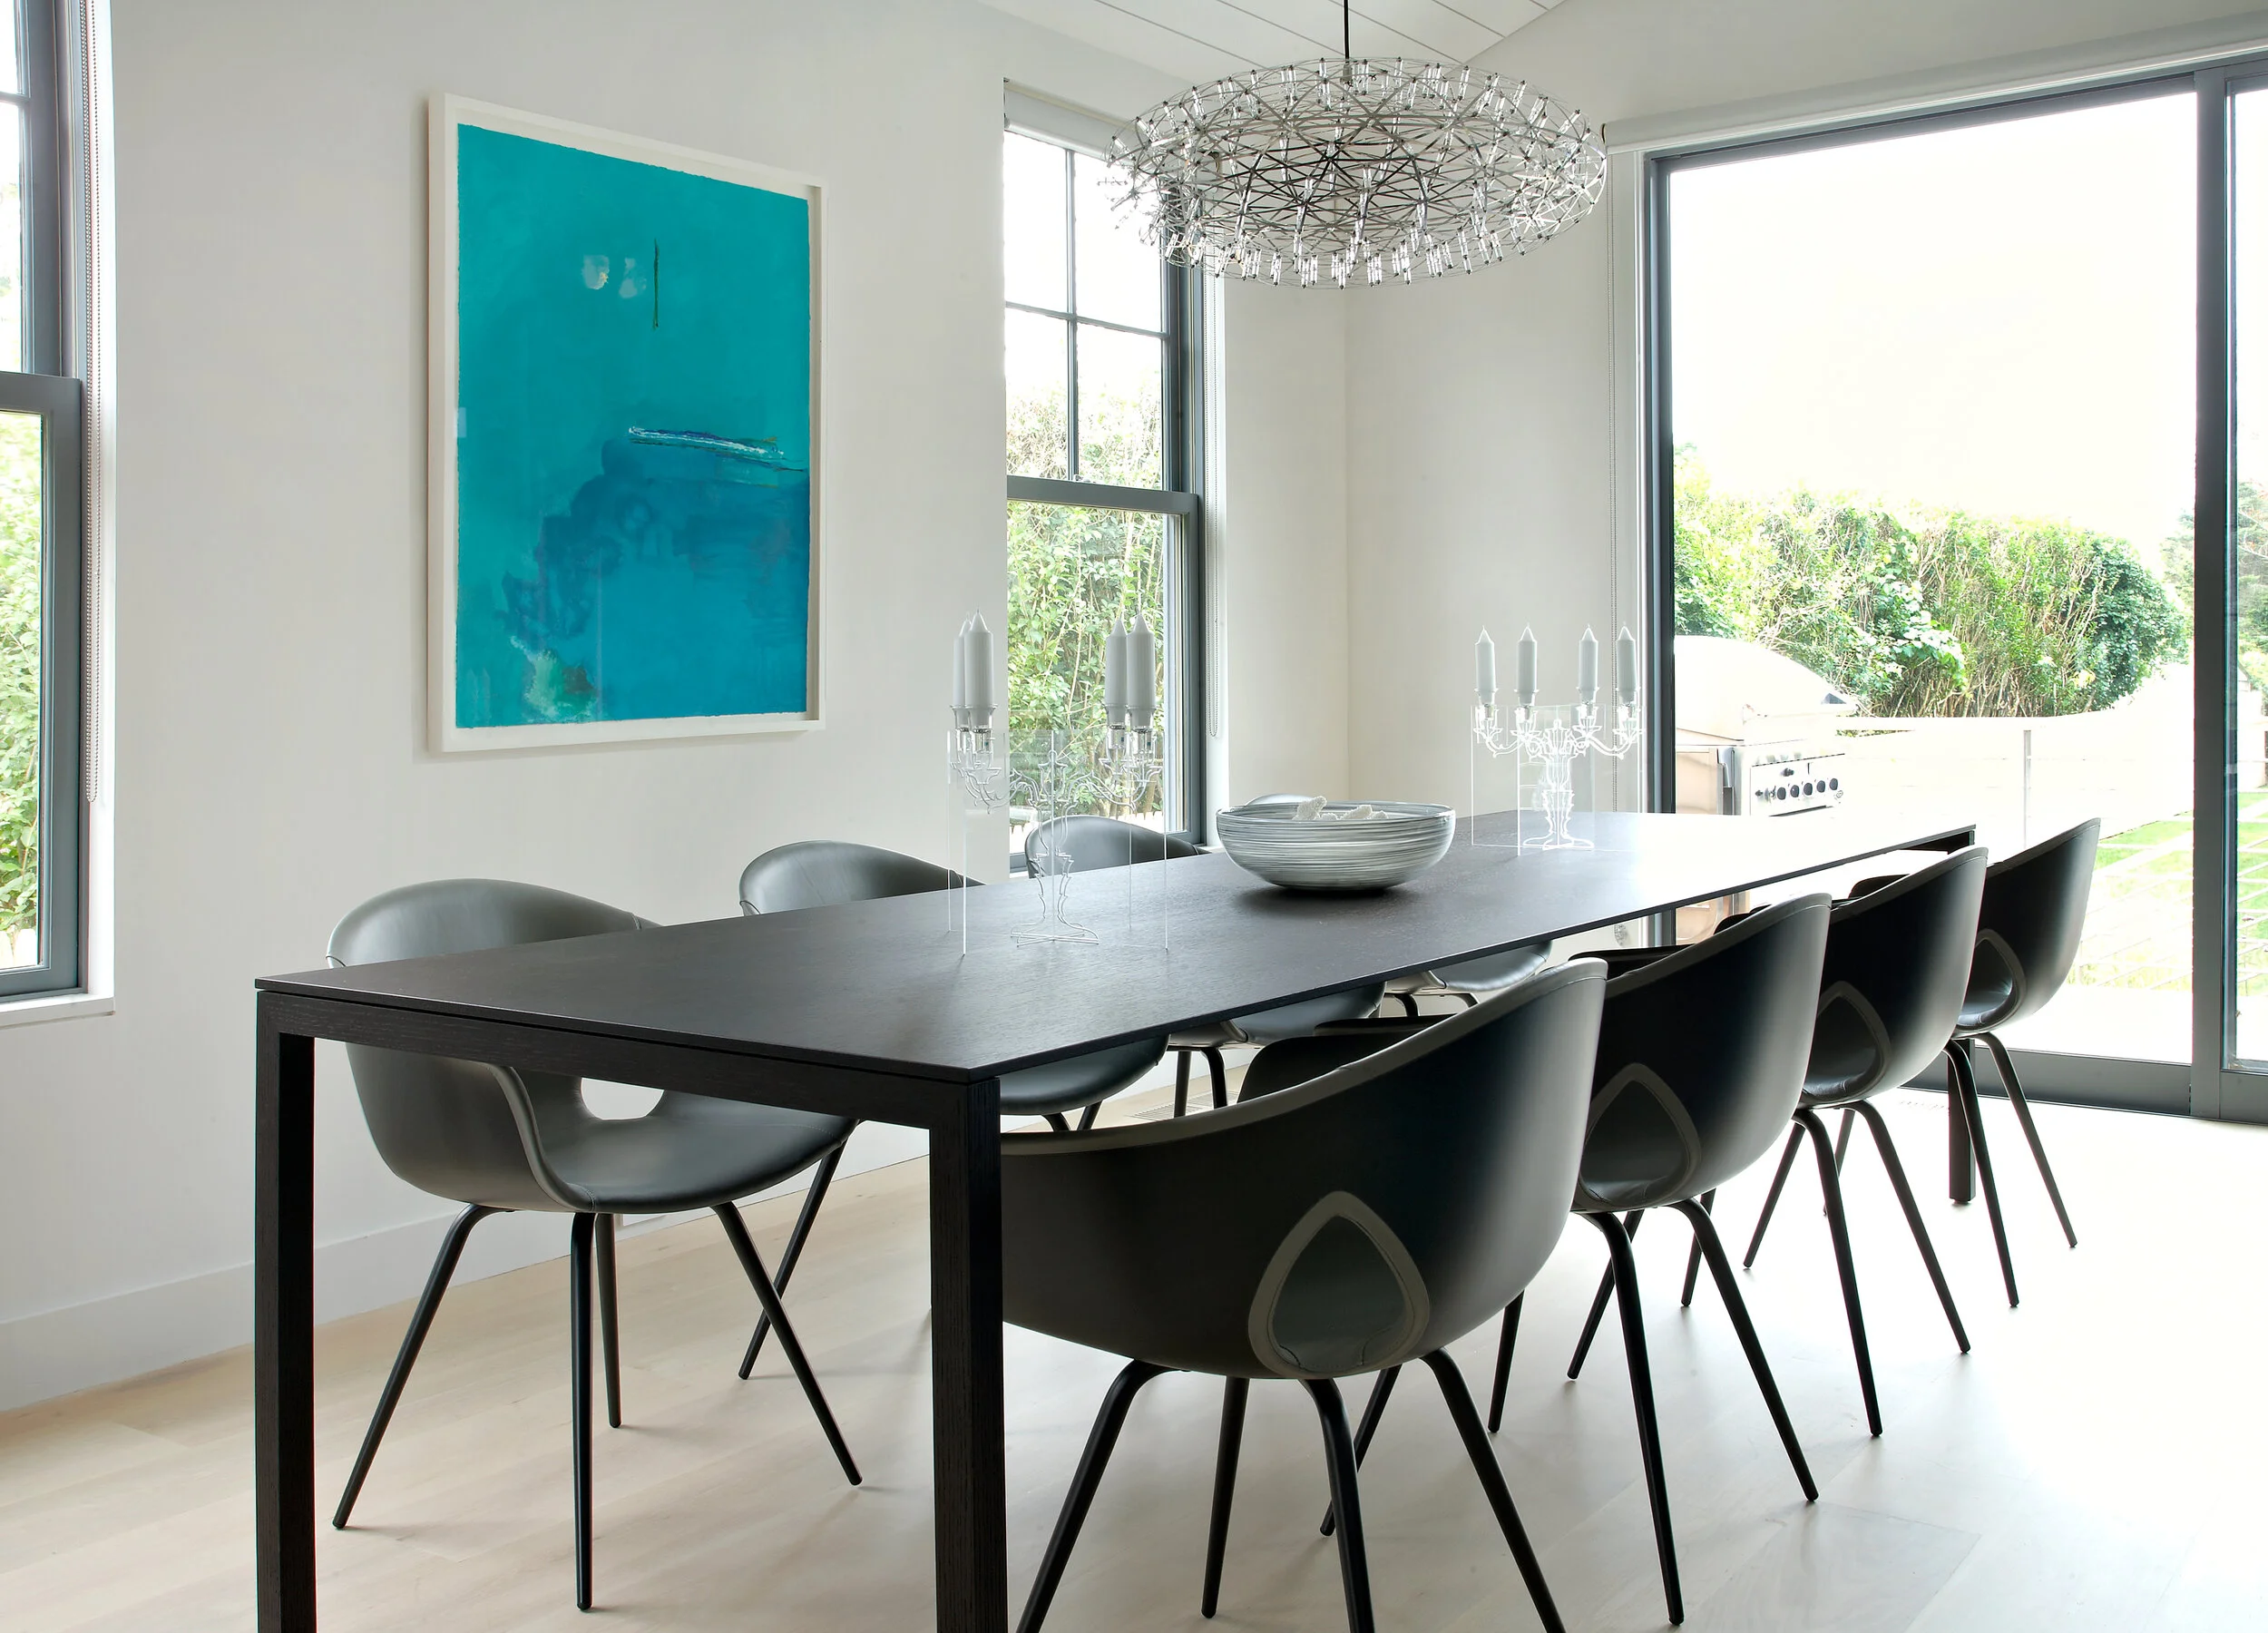
A long dining table set beneath a wire-sculpture chandelier, with a teal abstract painting on the wall beyond
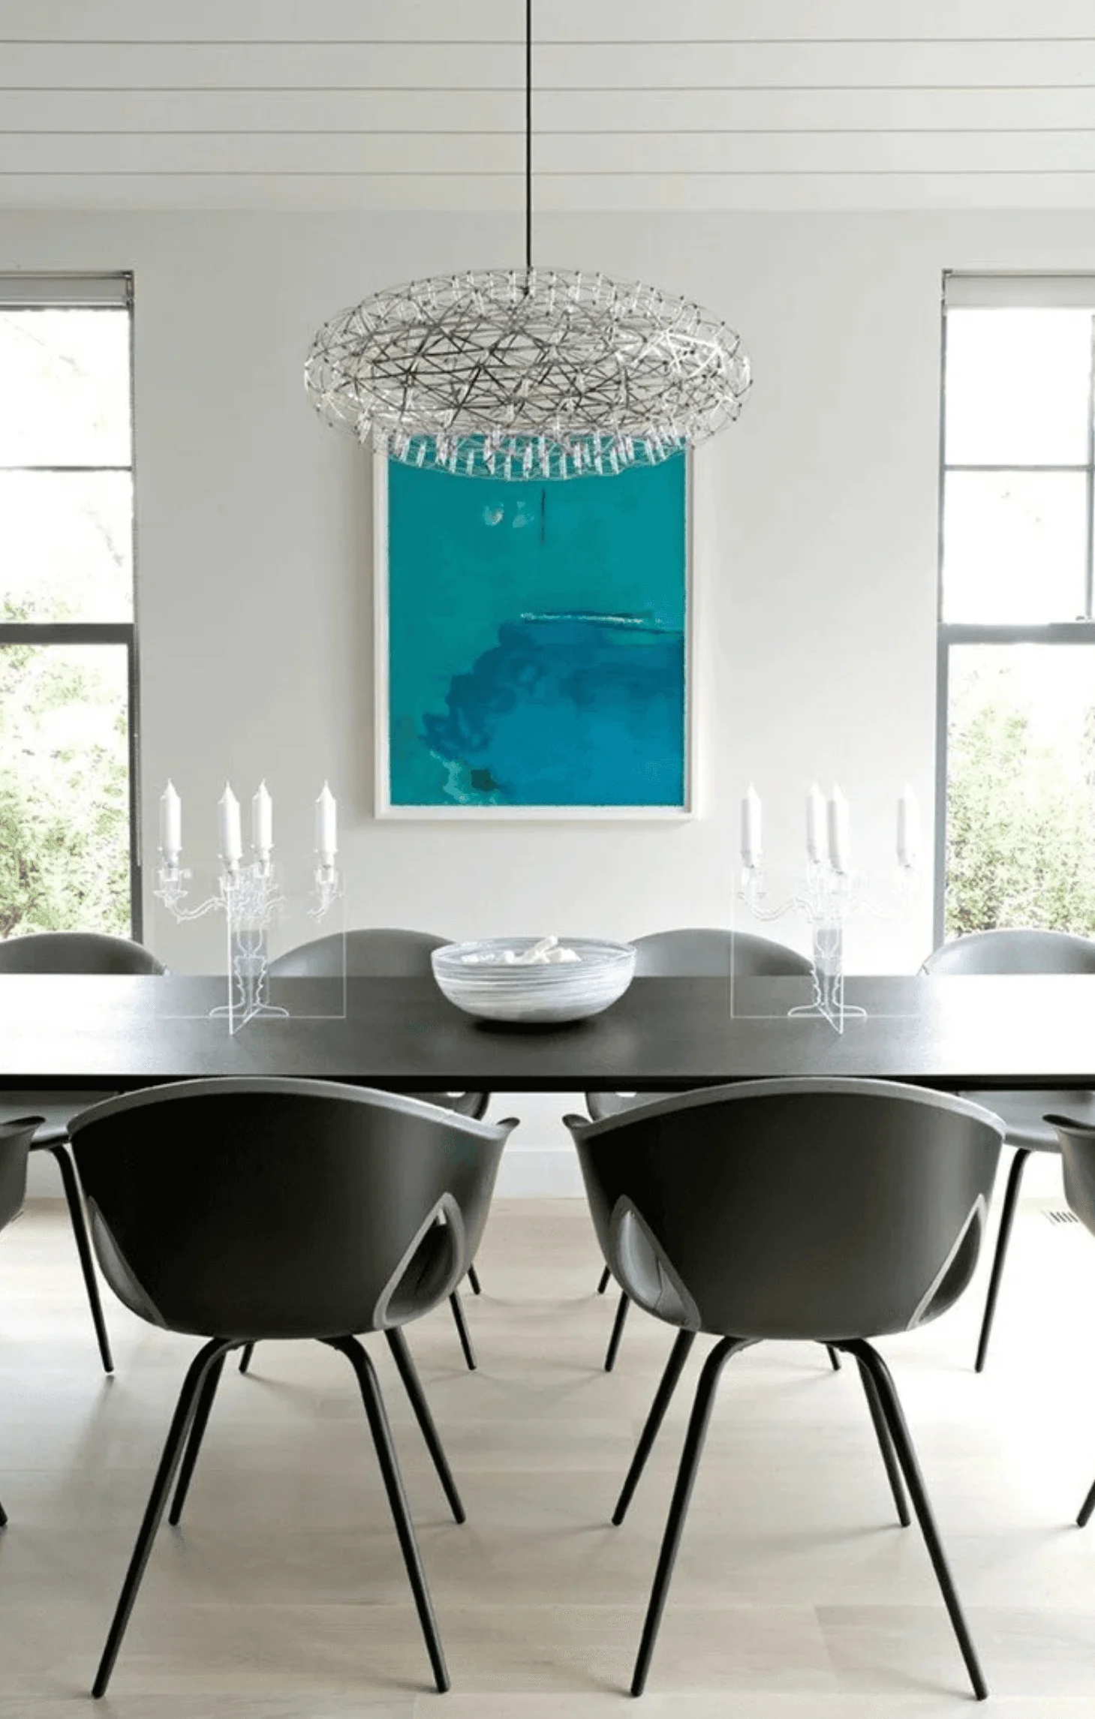
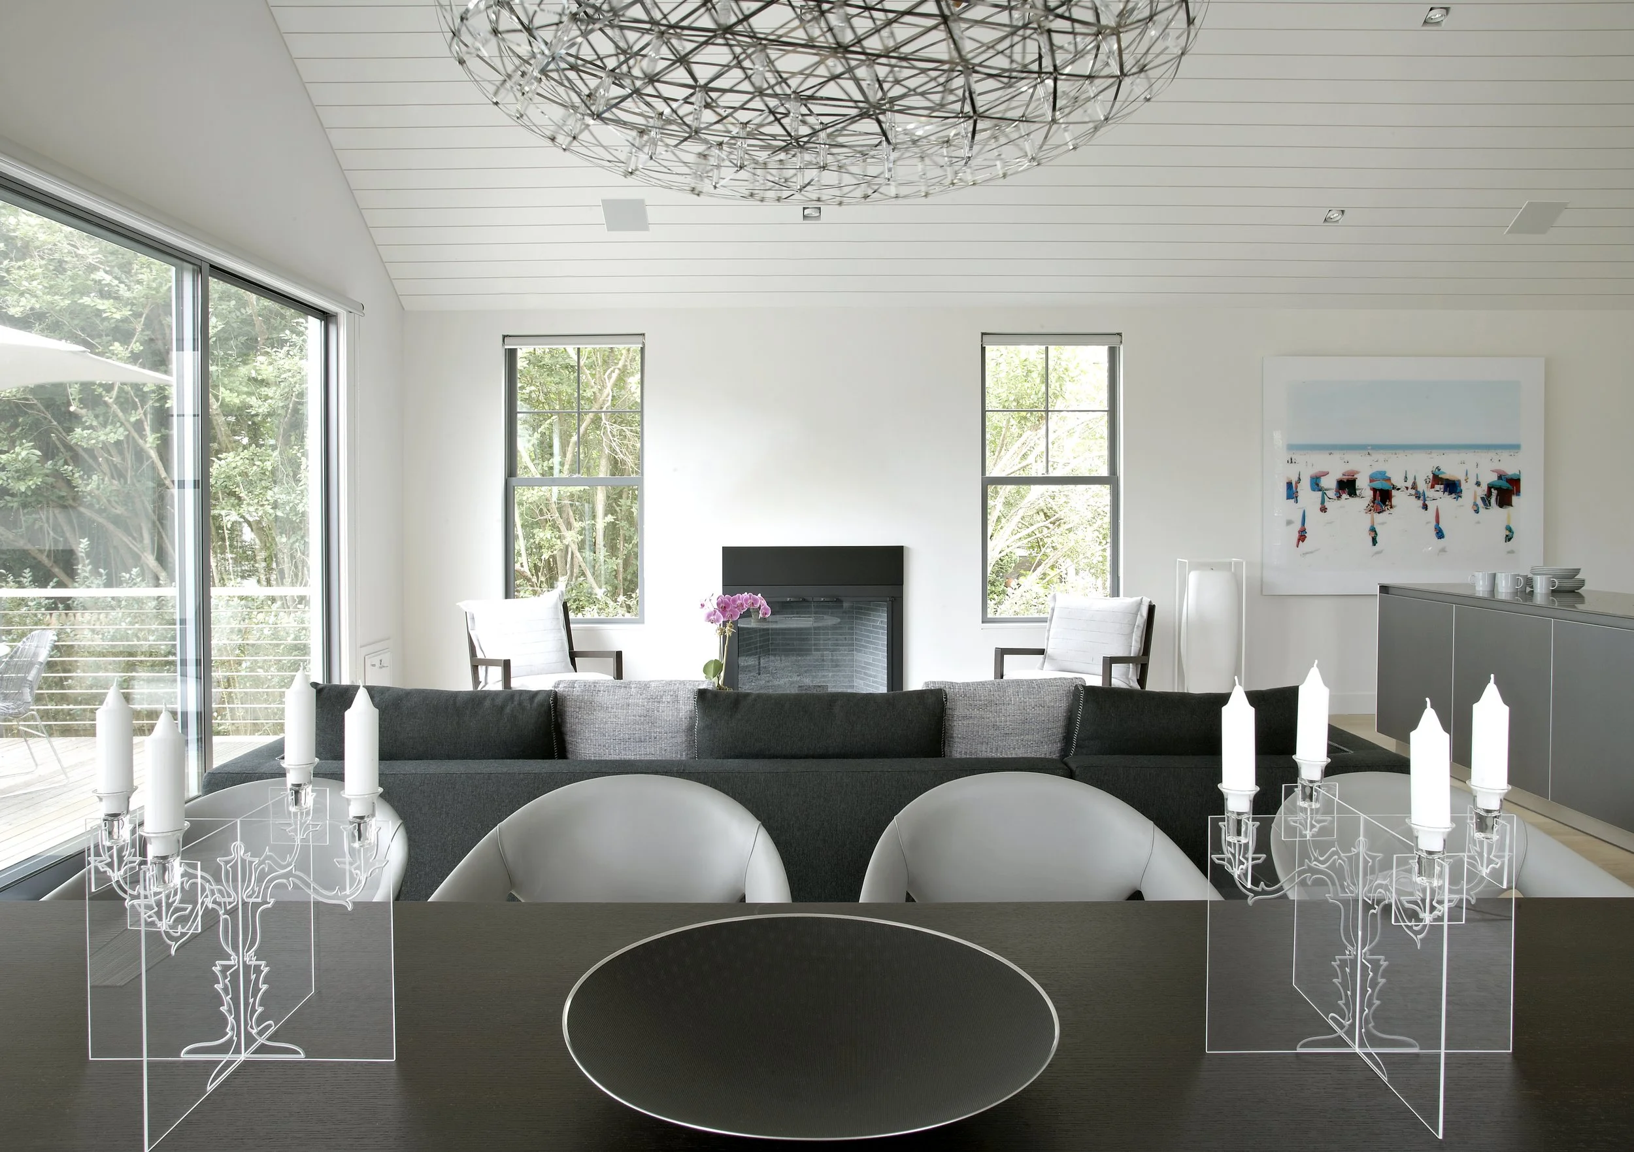
A closer view of the dining table, set with a ceramic bowl and flanked by candelabras beneath the wire chandelier
The living room's vaulted, wood-paneled ceiling rises above a gray sectional sofa and round marble coffee tables
The dining area opens toward the living room and glass doors to the rear deck, with candelabras on the table
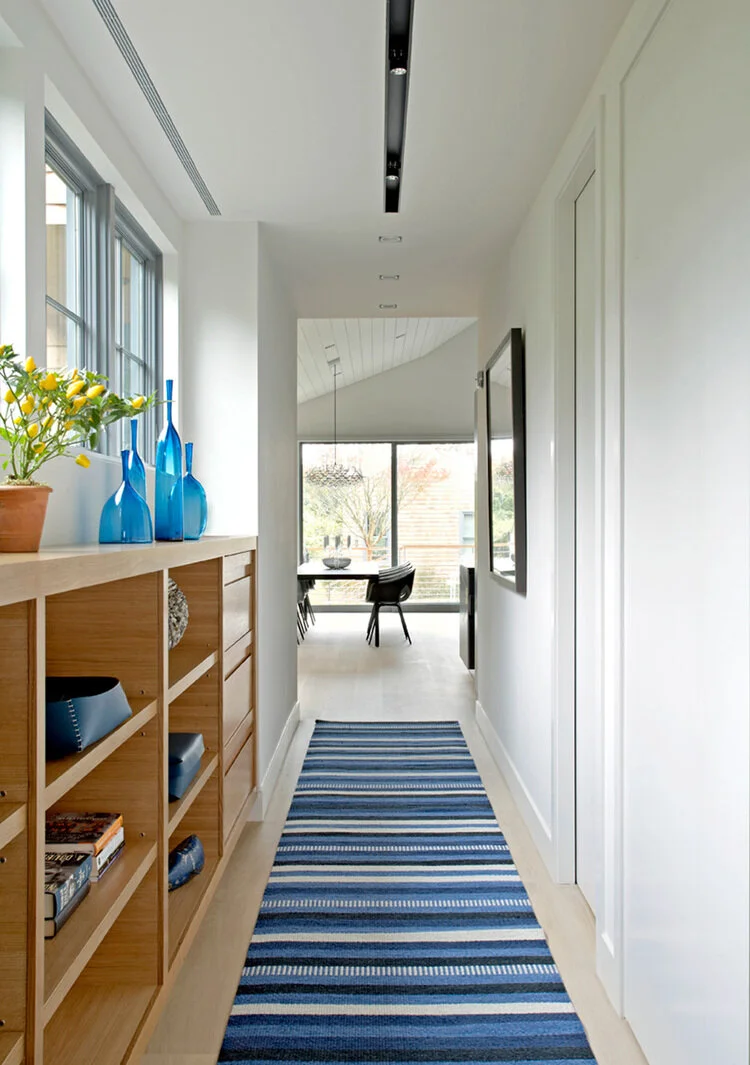
A hallway lined with built-in wood shelving and blue glass vases, leading past a striped runner to the dining area
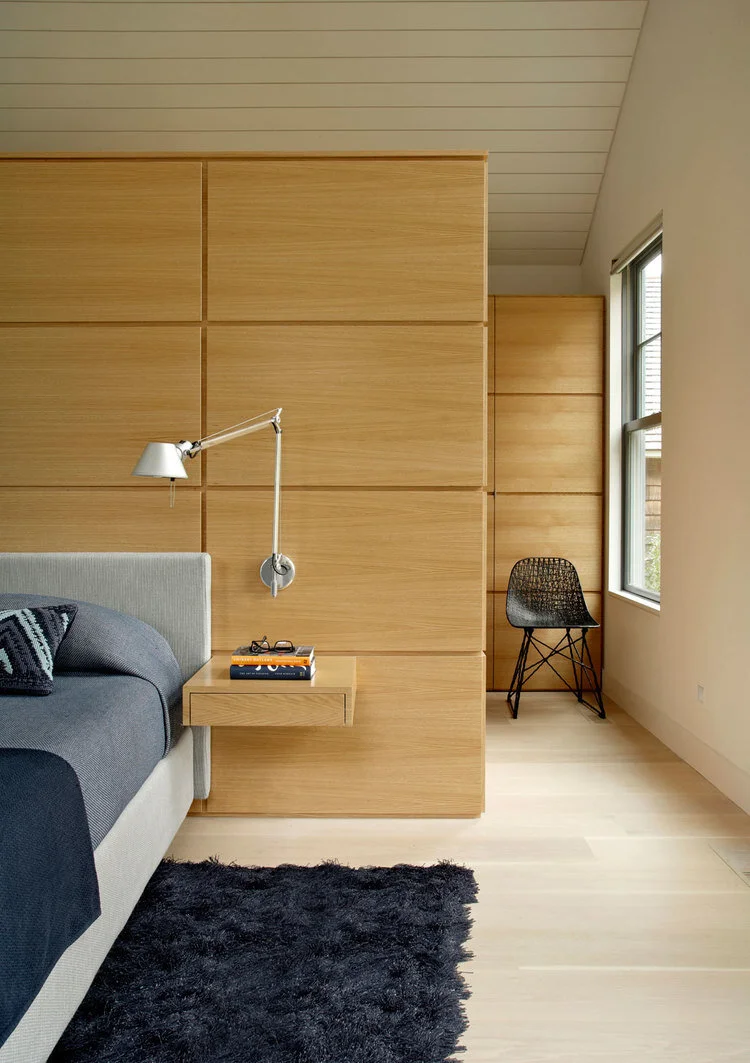
A guest bedroom with a wall-mounted reading lamp, wood-paneled headboard wall, and a wire-frame accent chair
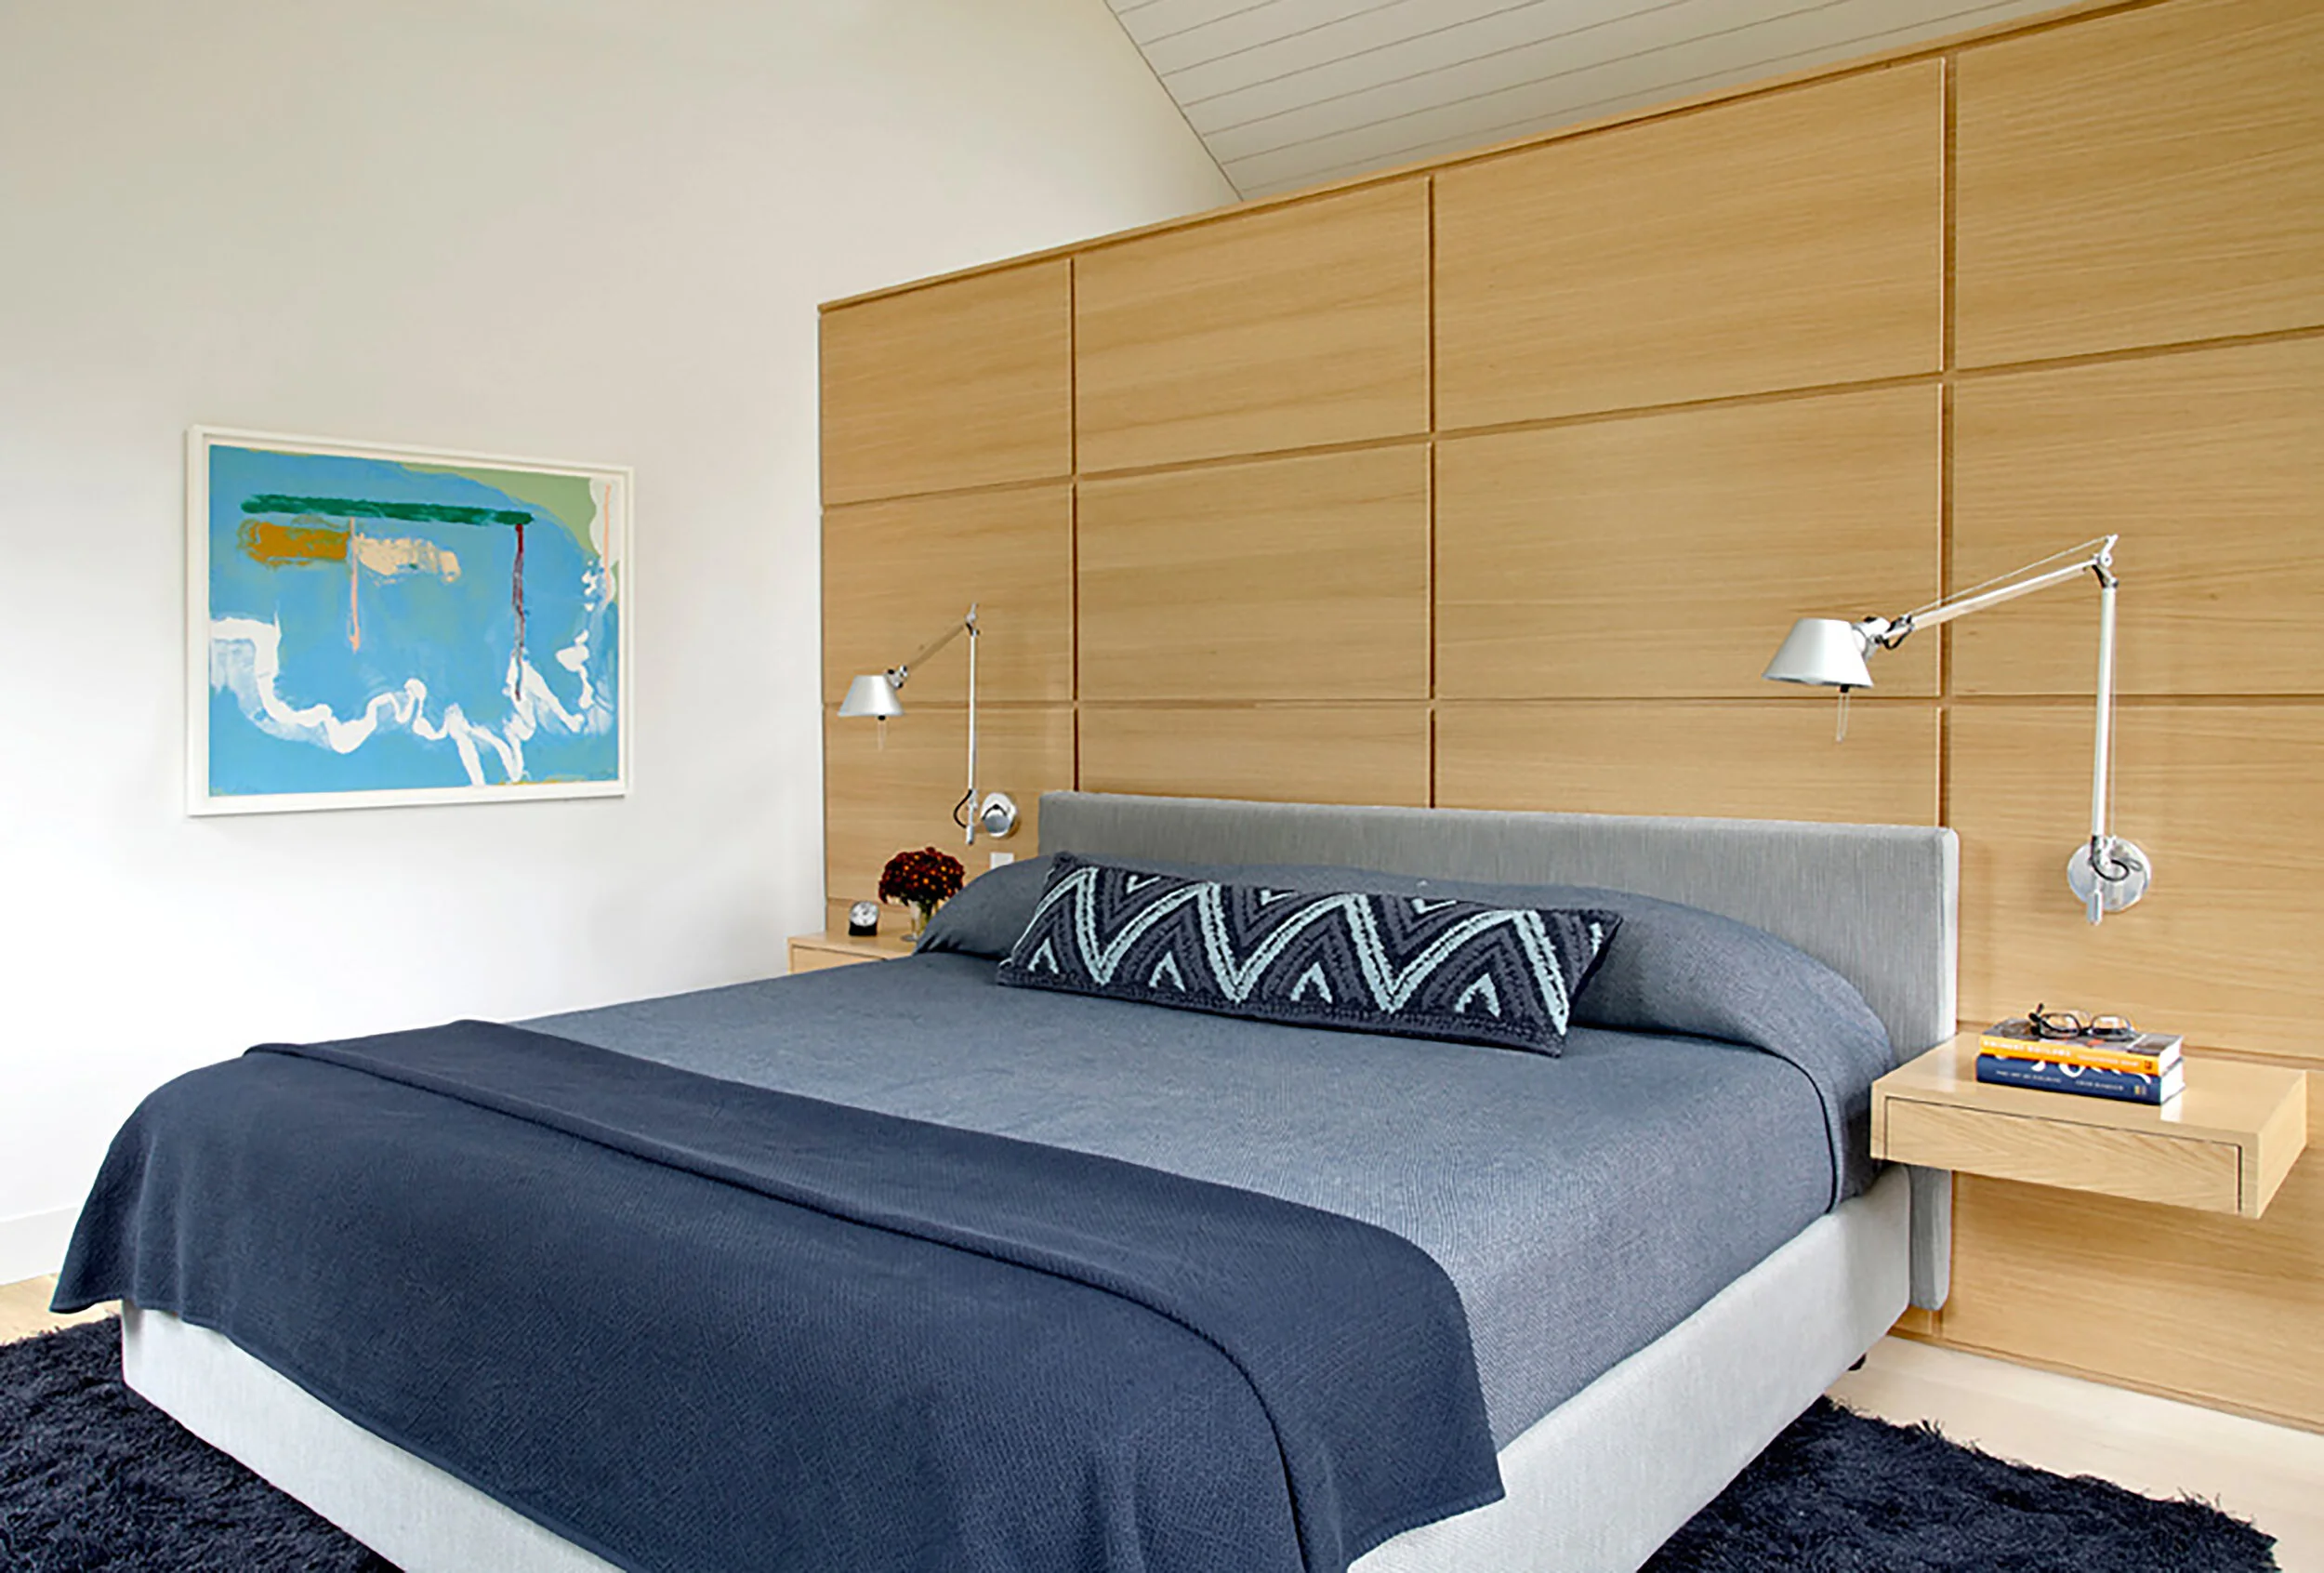
The primary bedroom features a wood-paneled headboard wall, a chevron-patterned pillow, and a blue abstract painting
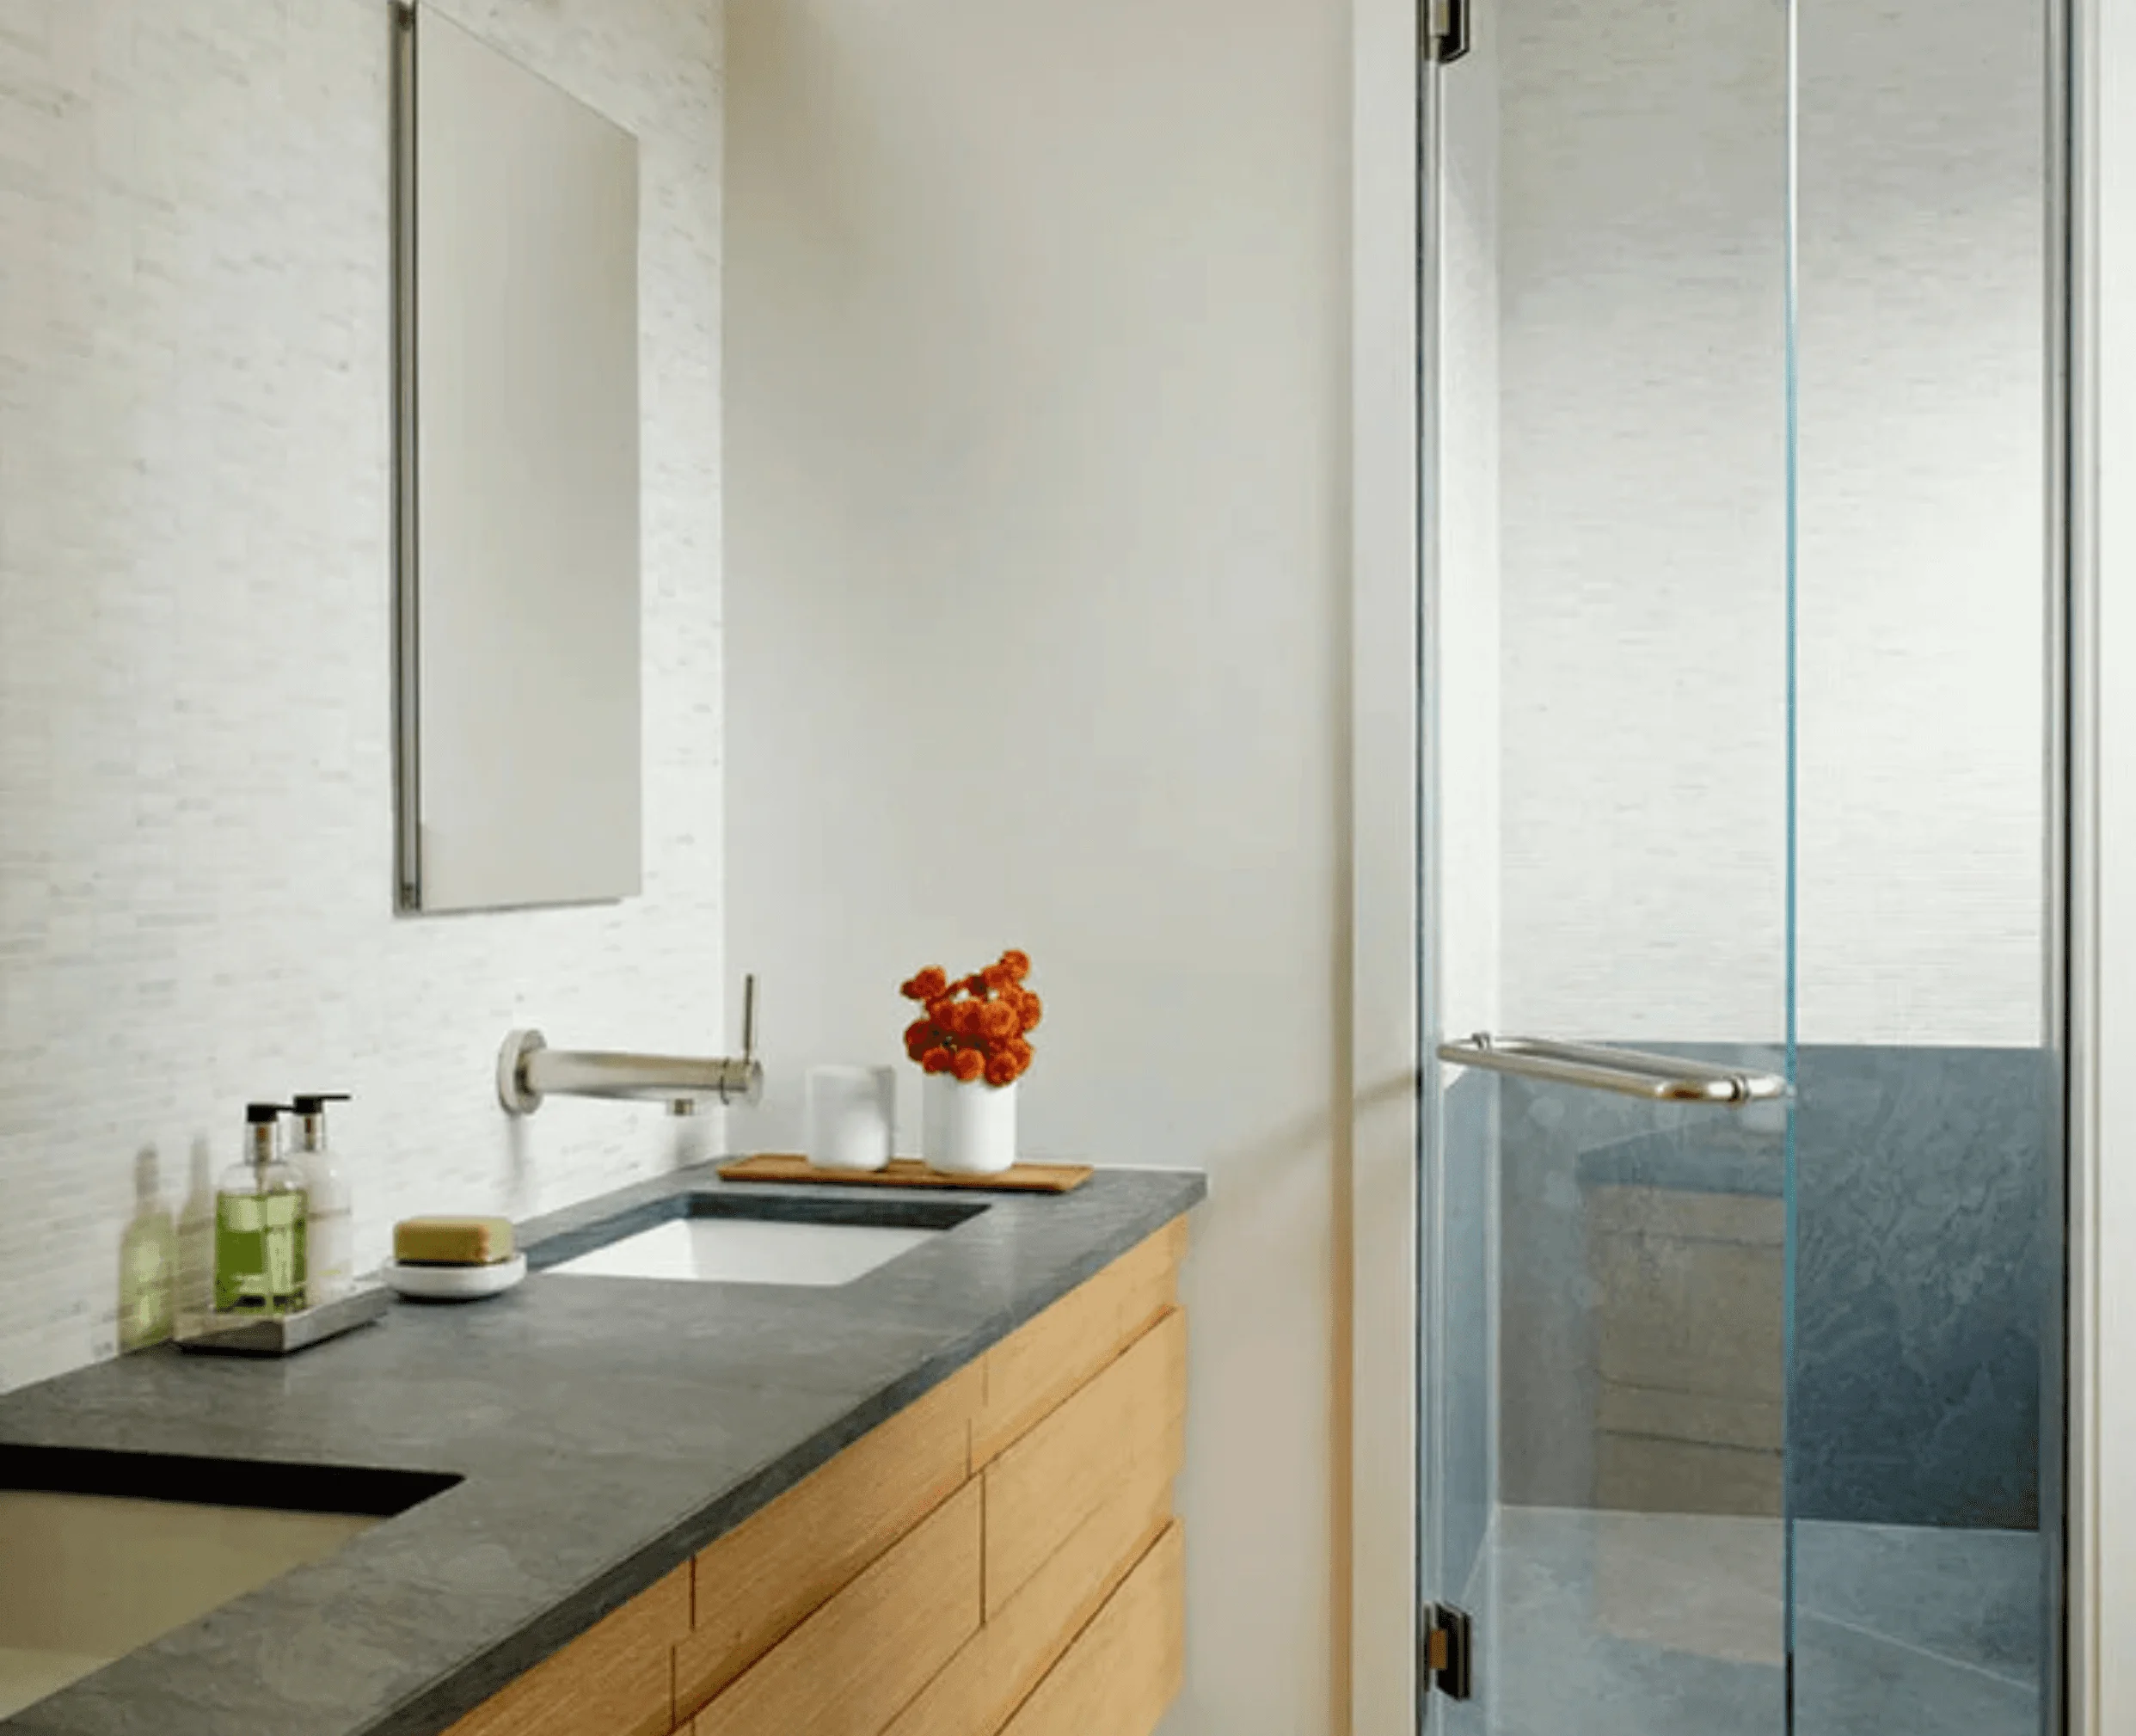
A bathroom vanity in honed dark stone and light wood cabinetry, beside a glass-enclosed shower
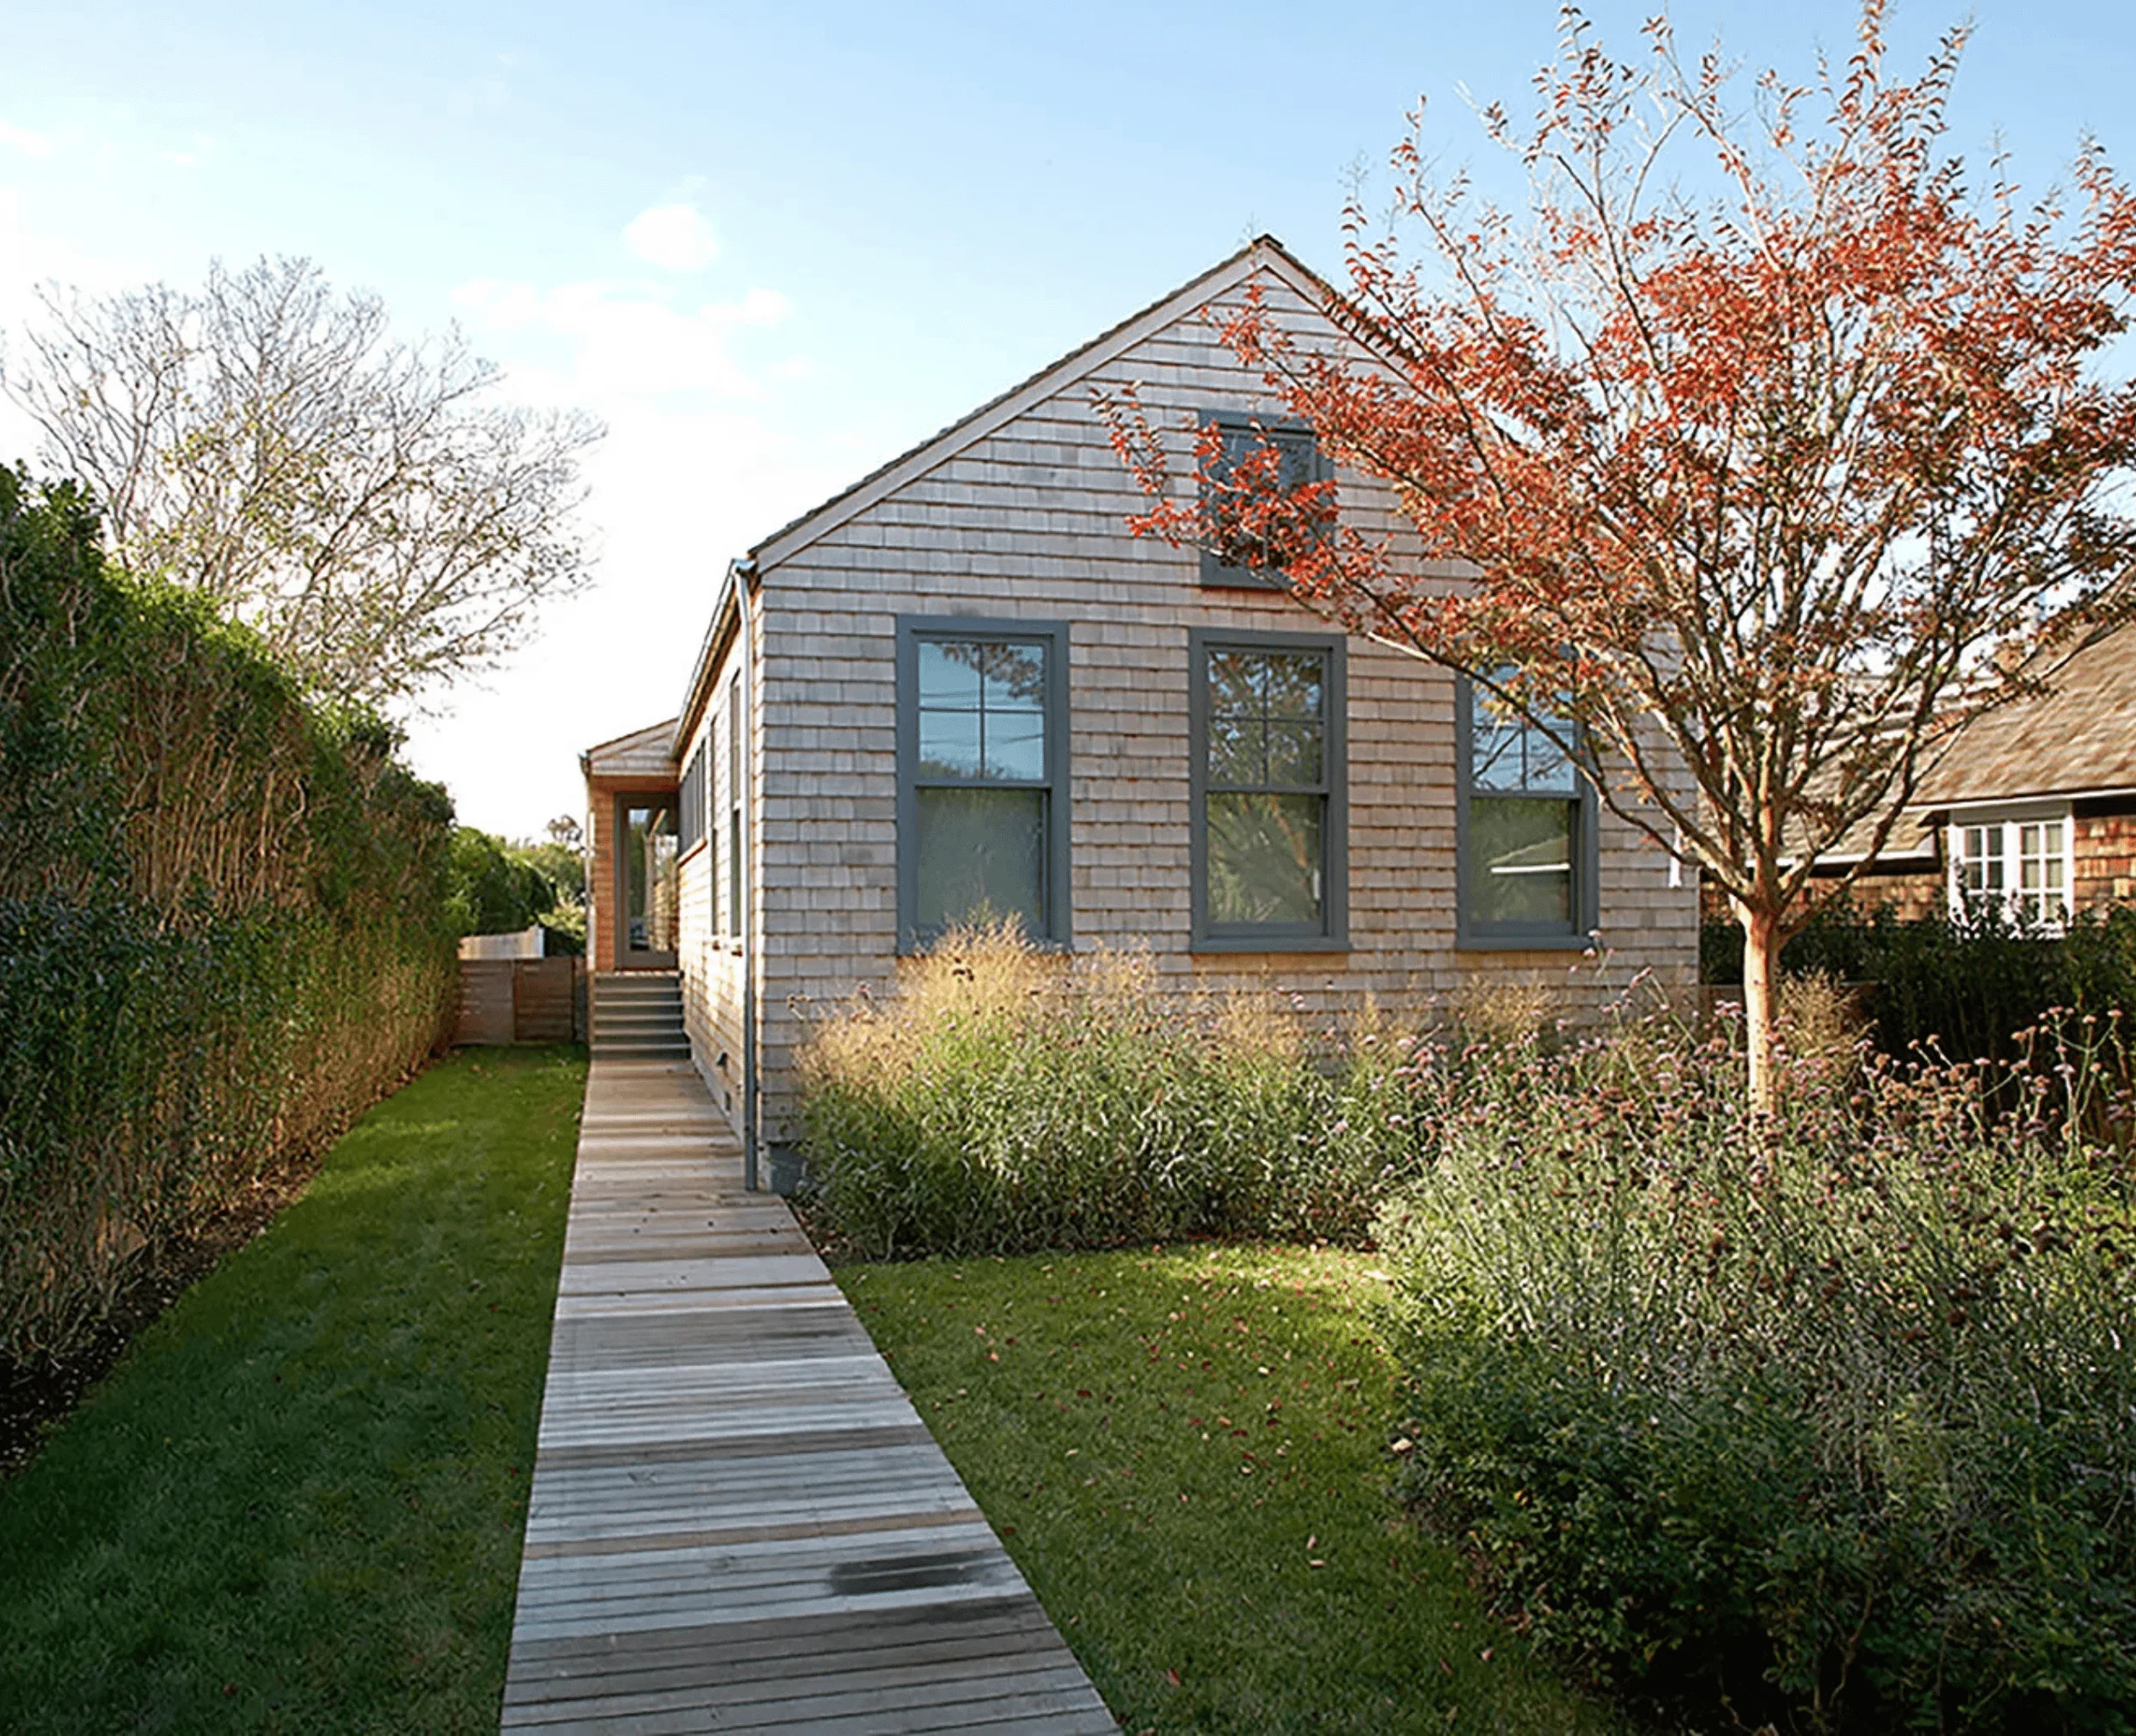
The shingled exterior of the Sagaponack Cottage, with a wood walkway leading through native grasses to the entrance
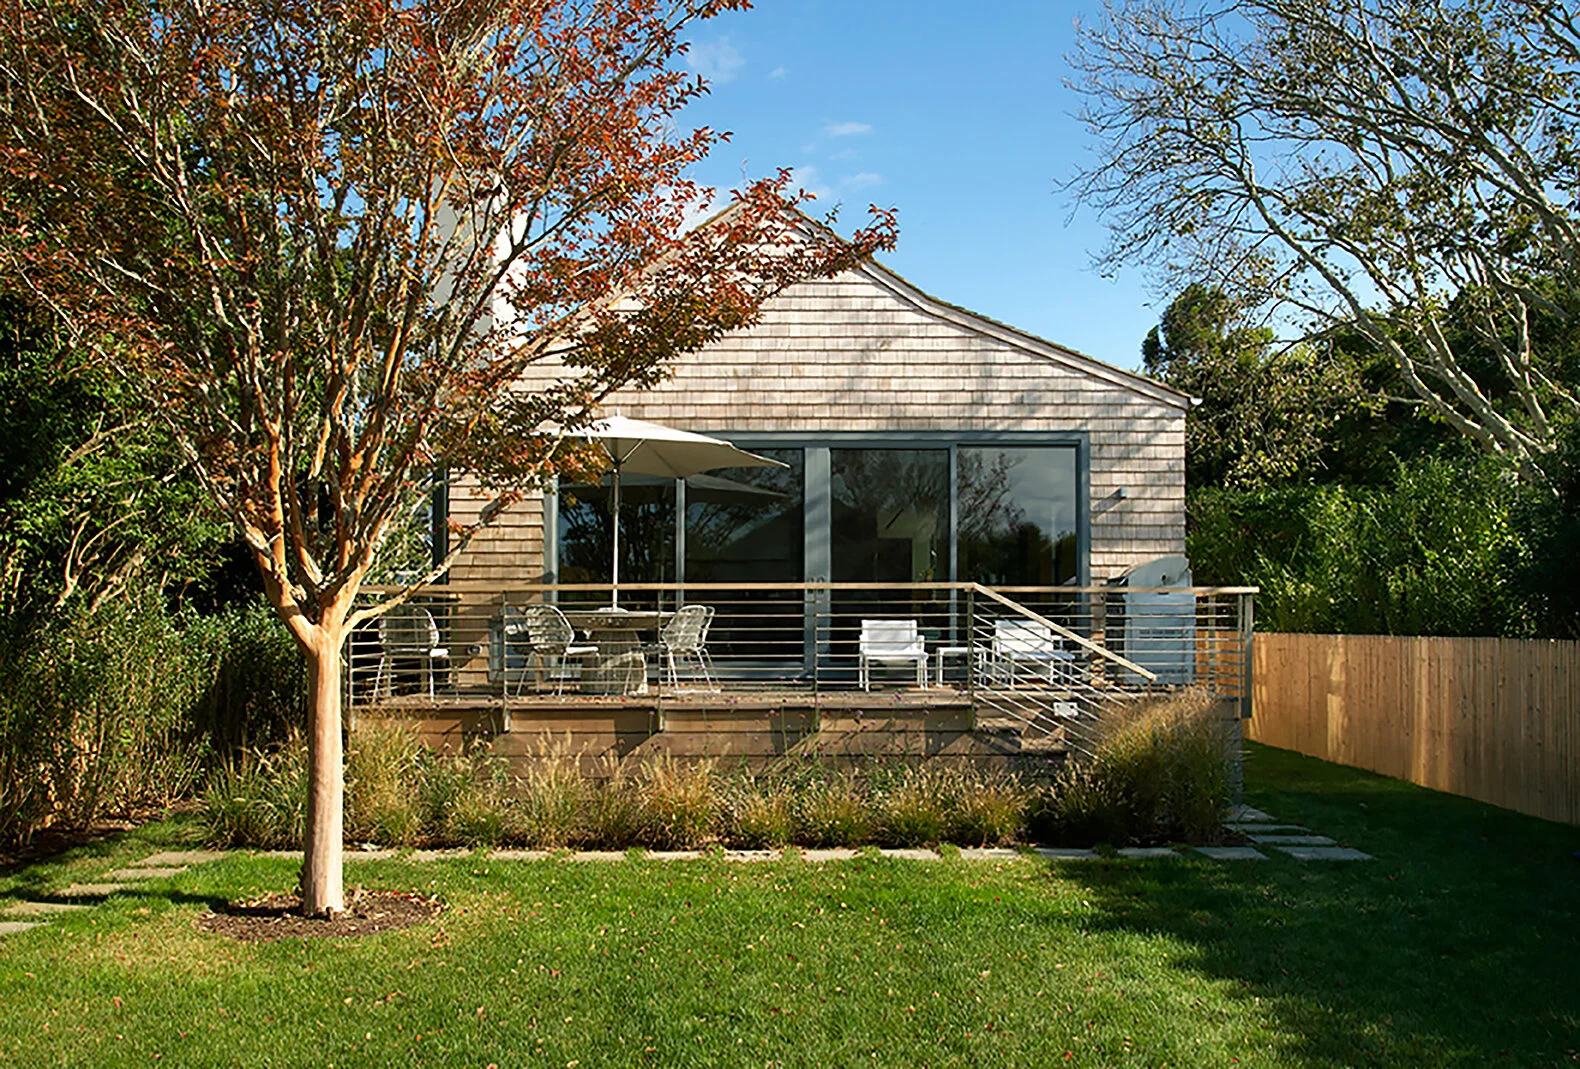
The cottage's rear deck and shingled facade, shaded by a mature tree and bordered by native plantings

Credits

Project Team: John Beckmann, with Nick Messerlian and Richard Rosenbloom
Architect: Blaze Makoid Architecture
Contractor: Greg D'Angelo Construction Inc.
Photographer: Mark Roskams
Size: 2000sf


(B&B Italia, Poltrona Frau, Bulthaup, Moooi, Kasthall, Artemide)

Info

For the interiors, Axis Mundi typically decided not to play by the rules. Instead of de rigeur nautical artifacts, floppy sofas and wicker furniture, the firm responded to Makoids all-white interior envelope by injecting rooms with comfortable modern elegance thats more contemporary Cap Ferrat than Eastern Long Island. Clean furniture silhouettesfrom Cassina, Poltrona Frau and B&B Italiaa Massimo Vitali beach scene, a Moooi chandelier and industrial finishes (such as the steel of the fireplace surround and the anodized aluminum of a sleek Bulthaup kitchen) spark a creative tension between indoors and out. The gray palette provides a quiet backdrop for the nature outside, except for the master suite, where custom oak panels and blue shades create a reassuring warmth conducive to sleep.The exterior of what looks like a vernacular Hamptons shingle cottage is intentionally deceiving.
More projects

Your vision, brought to life.

Join our newsletter for studio updates and project highlights—only the good stuff.”