Bond Street Loft, New York
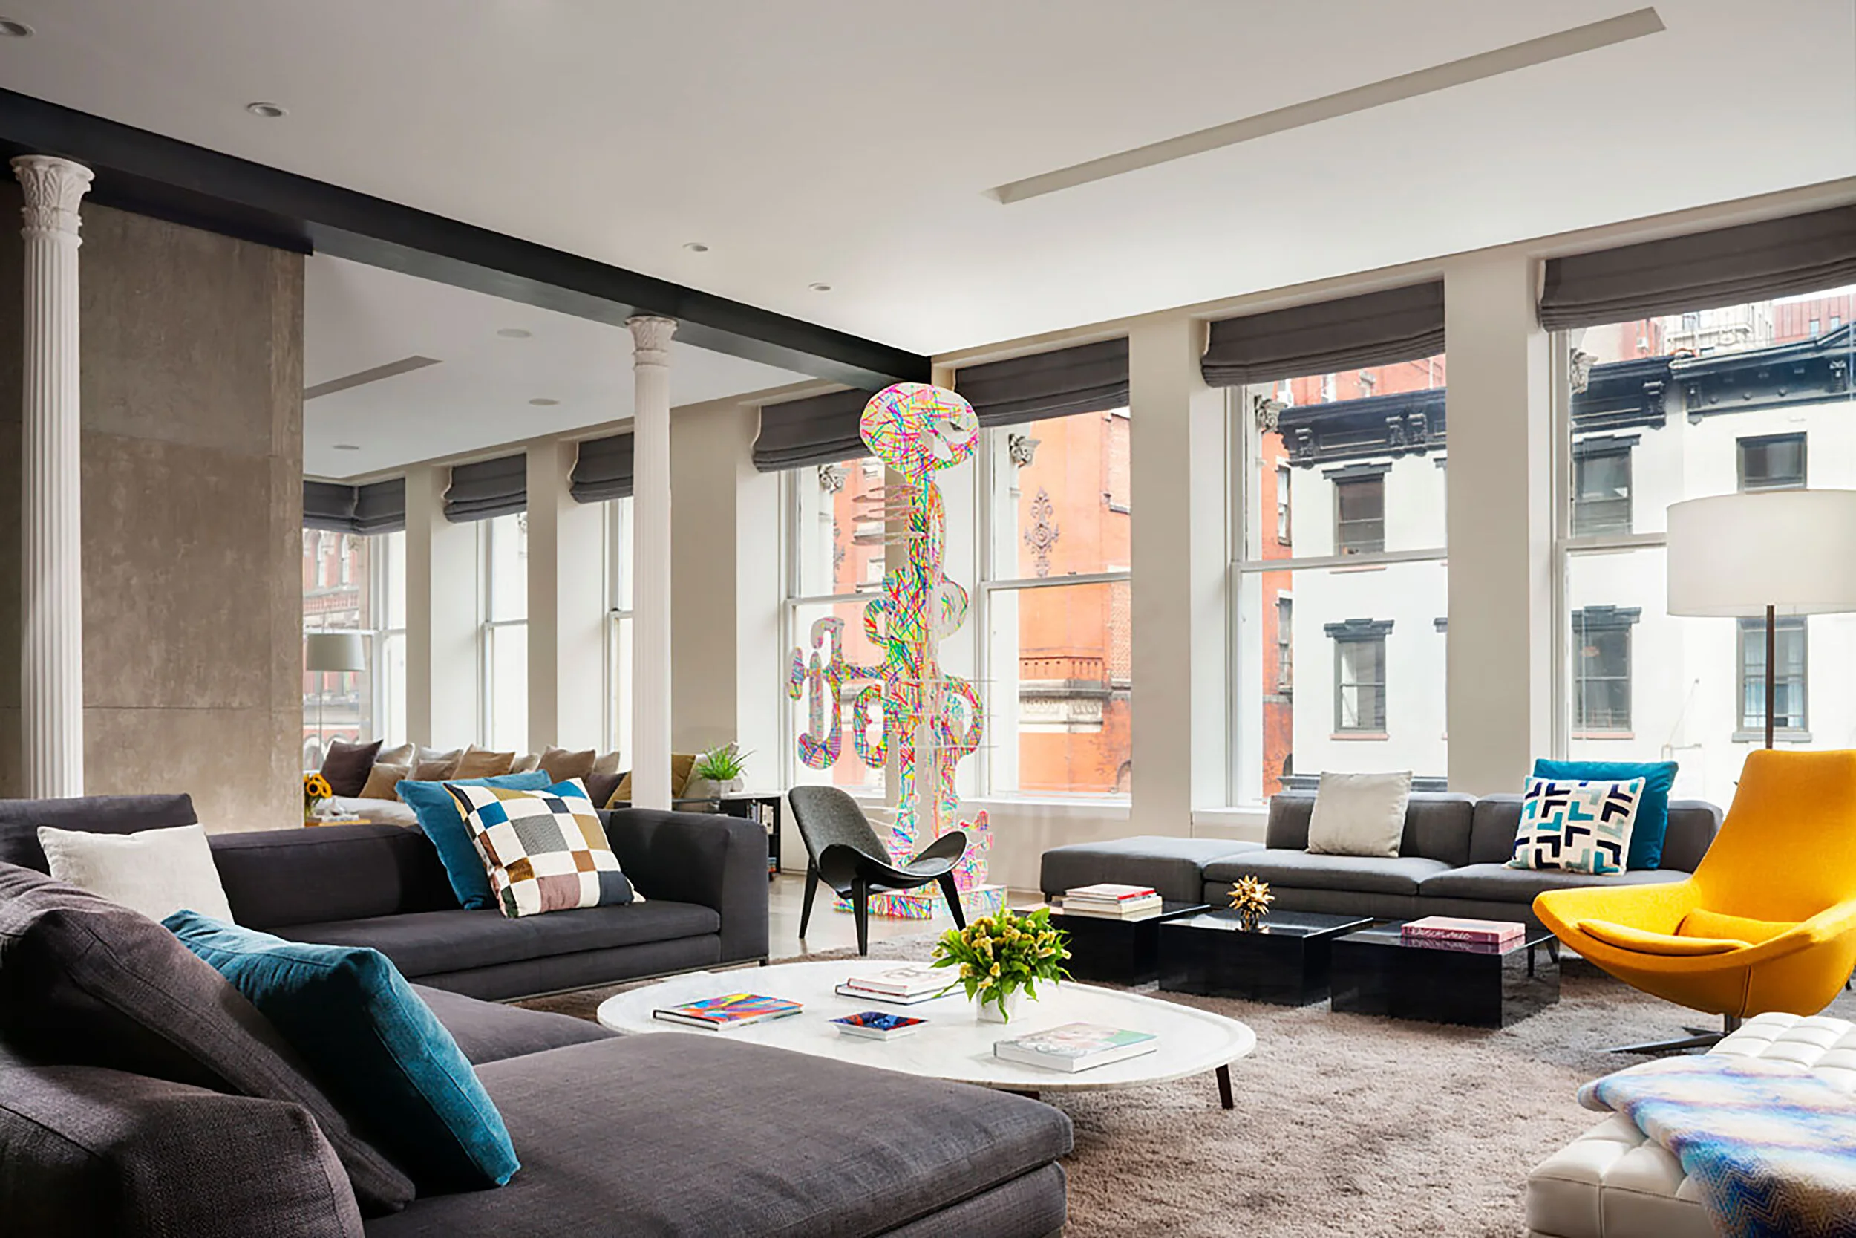
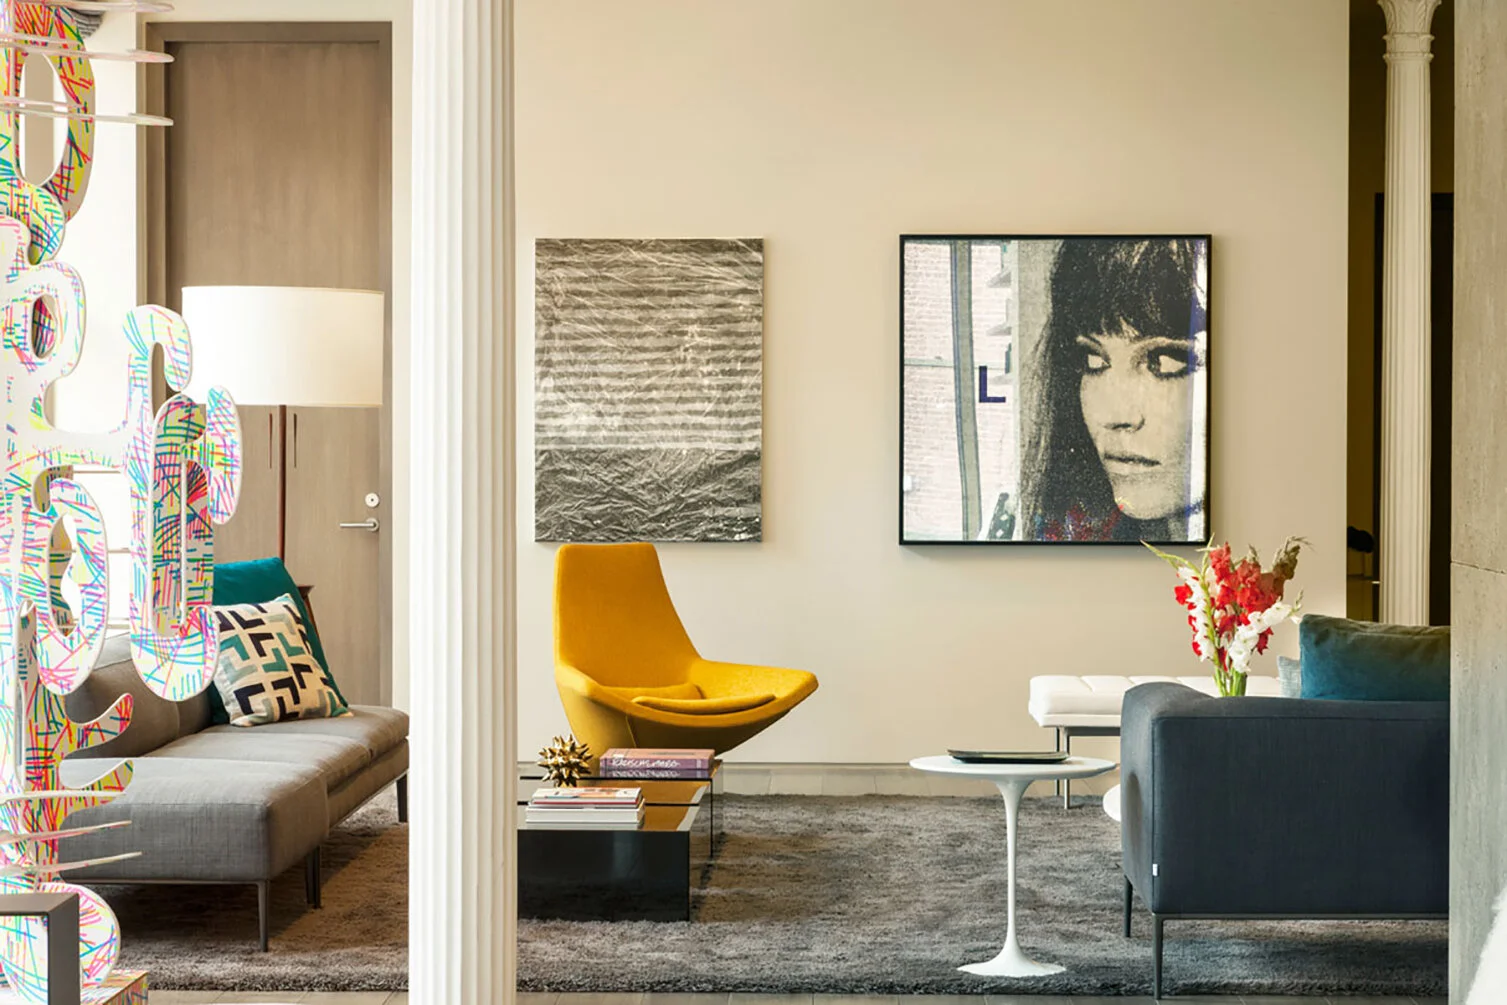
The living room at Bond Street Loft, with exposed columns, a colorful sculptural artwork, and a yellow lounge chair

Services

Residential

Client

Bond Street Loft, New York

Location

New York

Year
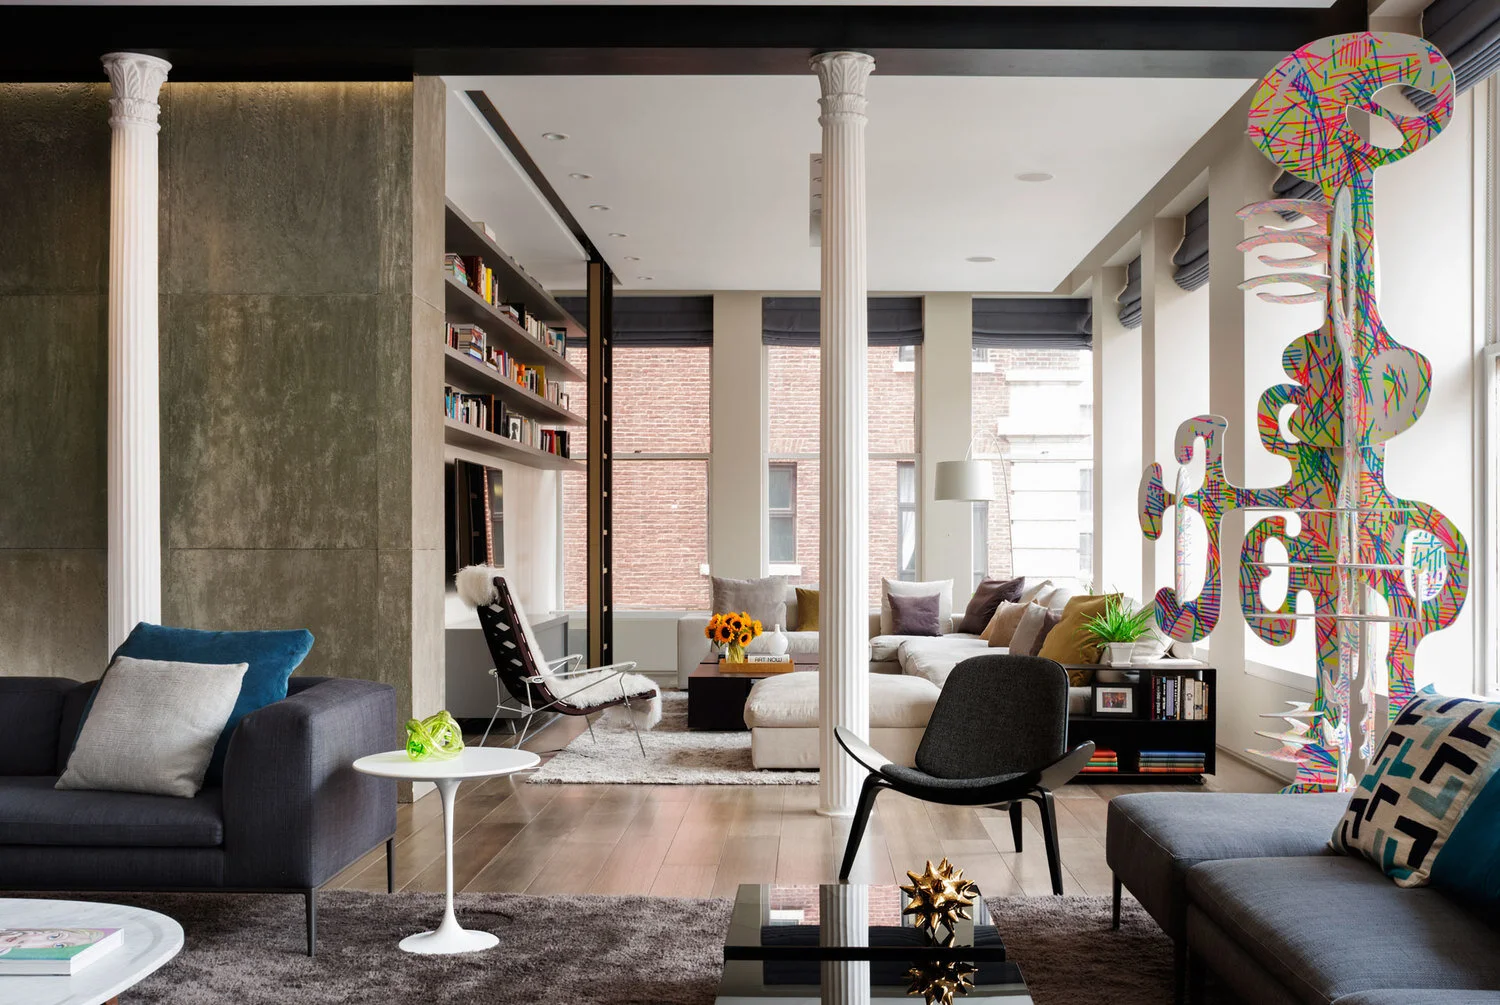
The open living area at Bond Street Loft, with fluted columns, exposed concrete walls, and a colorful sculptural artwork by the windows
A mustard leather lounge chair sits near a gray abstract artwork and a black-and-white photographic portrait
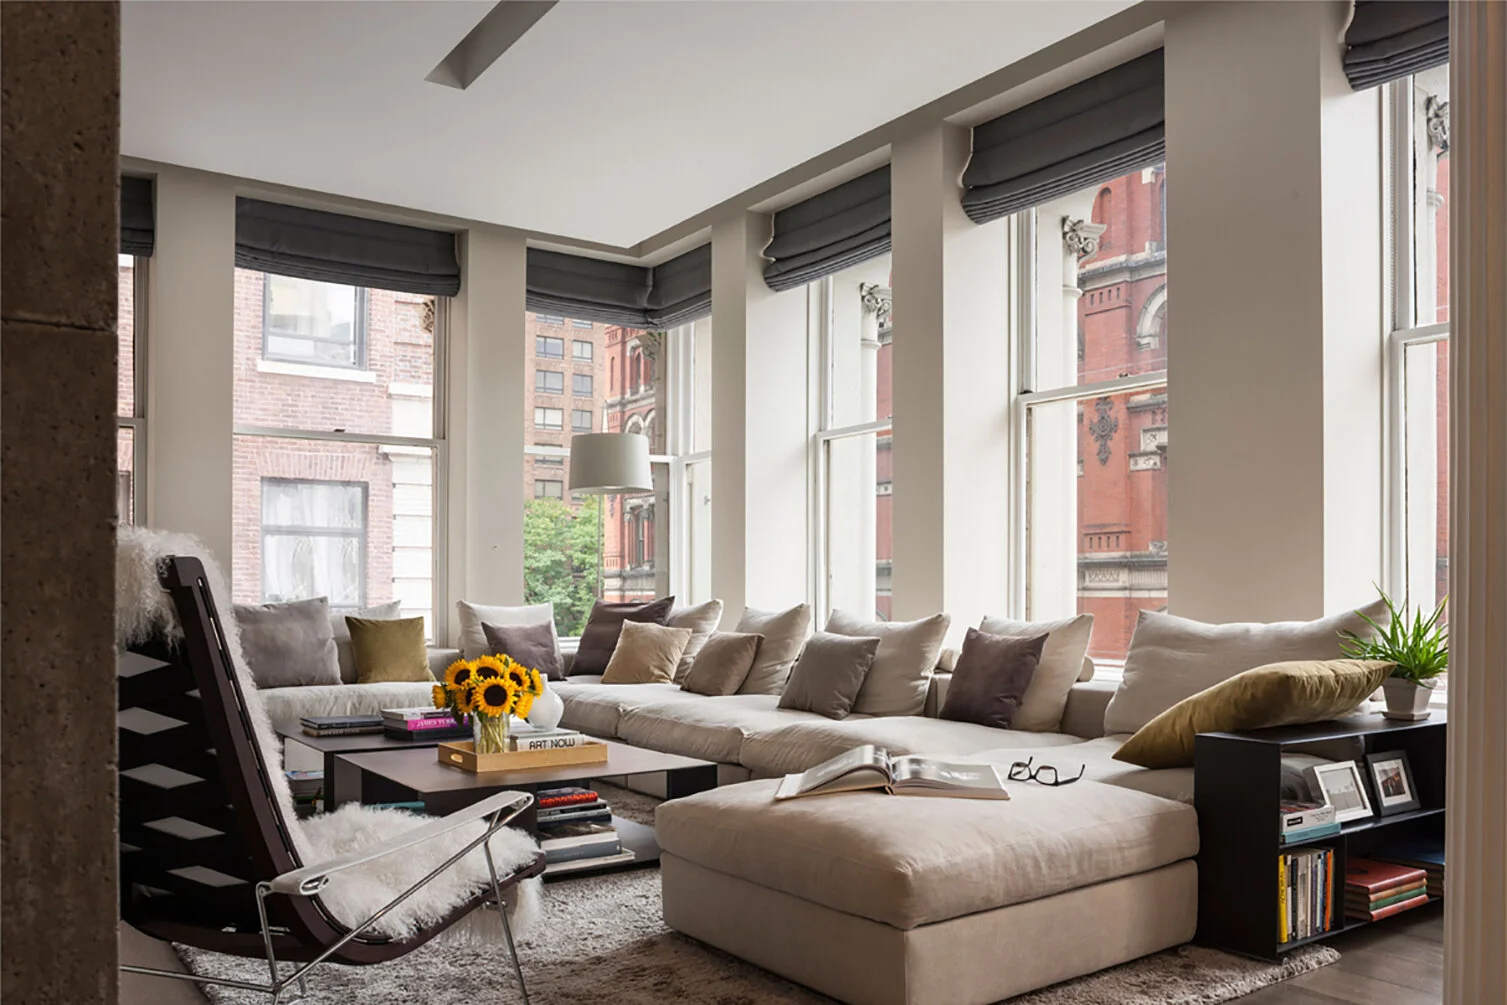
A sunlit living room with a sectional sofa and a sheepskin-covered lounge chair, framed by the loft's oversized landmark windows
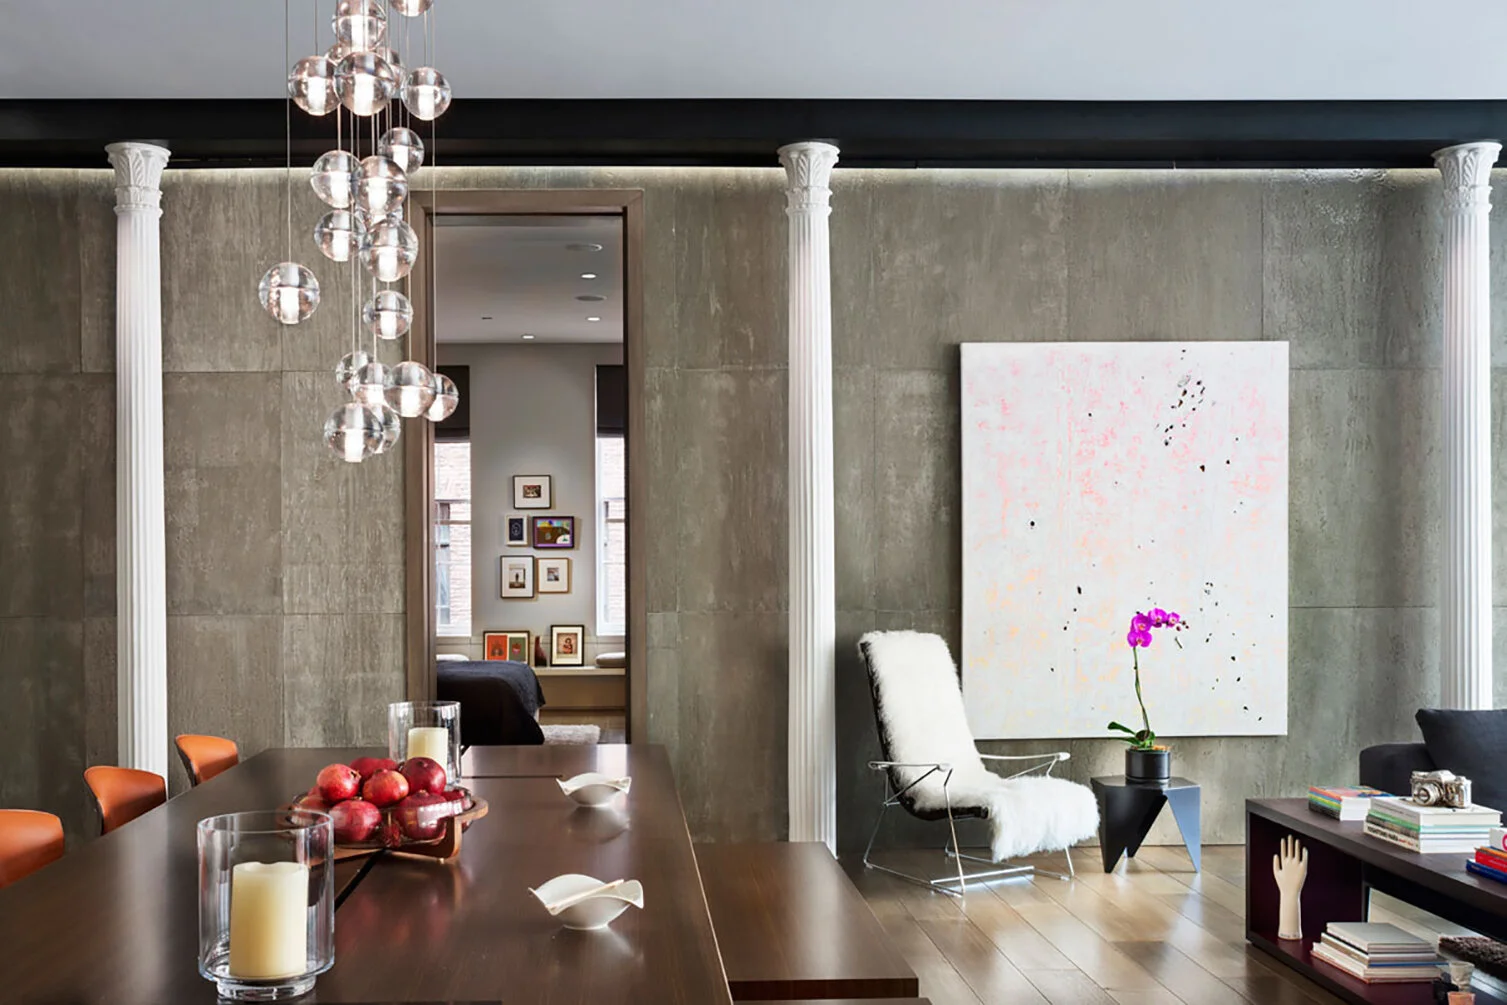
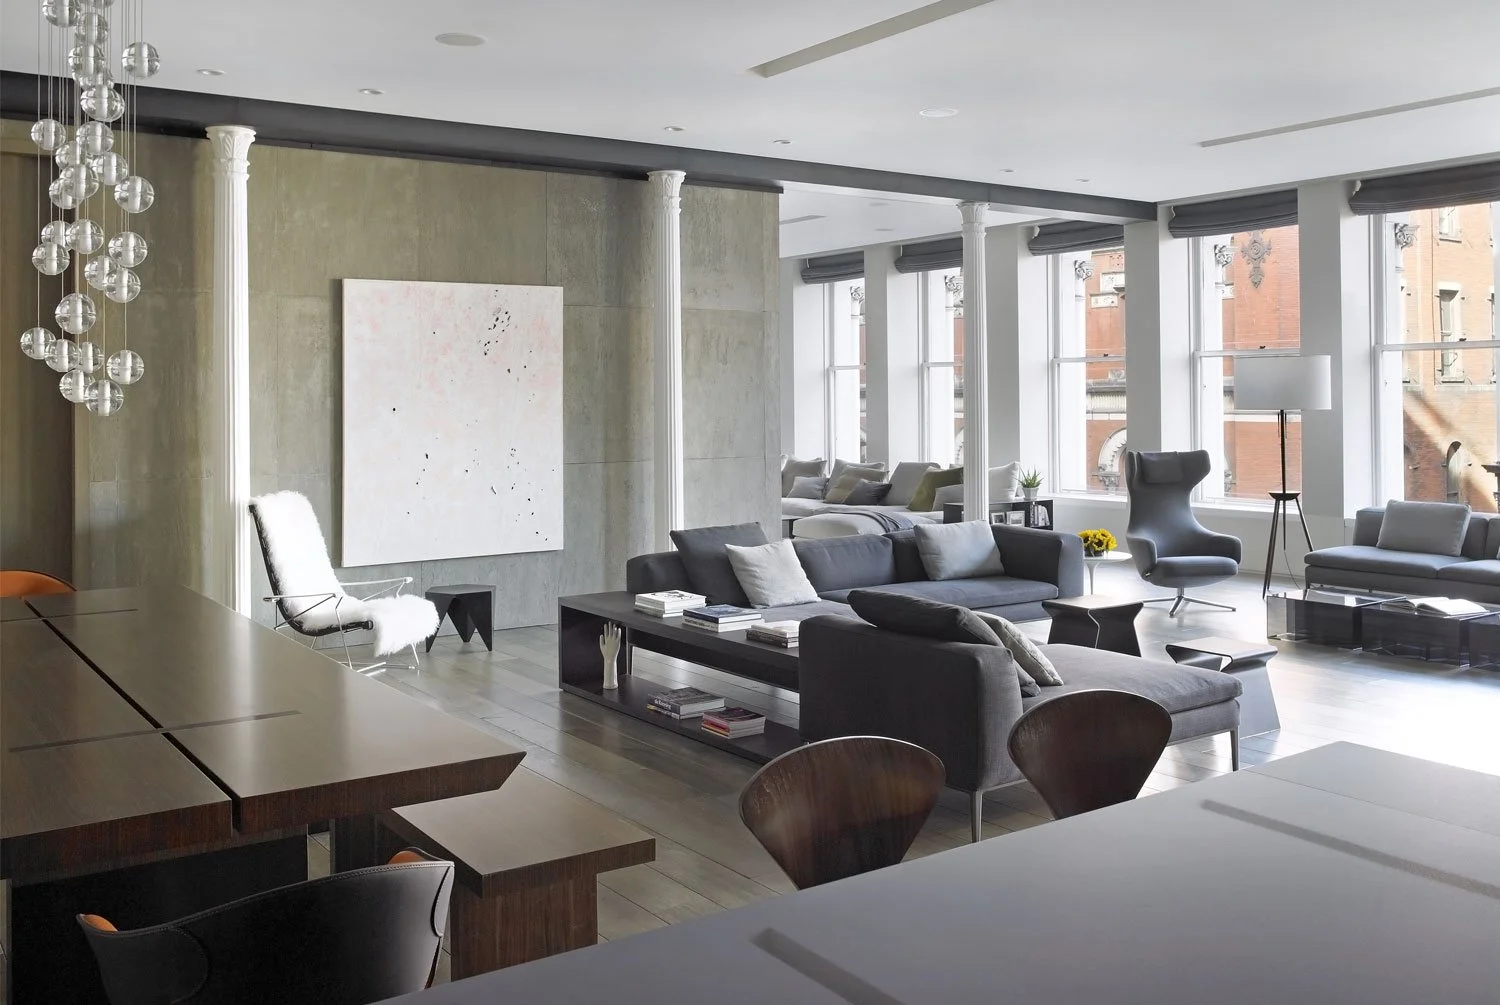
A dining table set beneath a cluster of glass globe pendant lights, with a bowl of apples and a sheepskin chair beyond
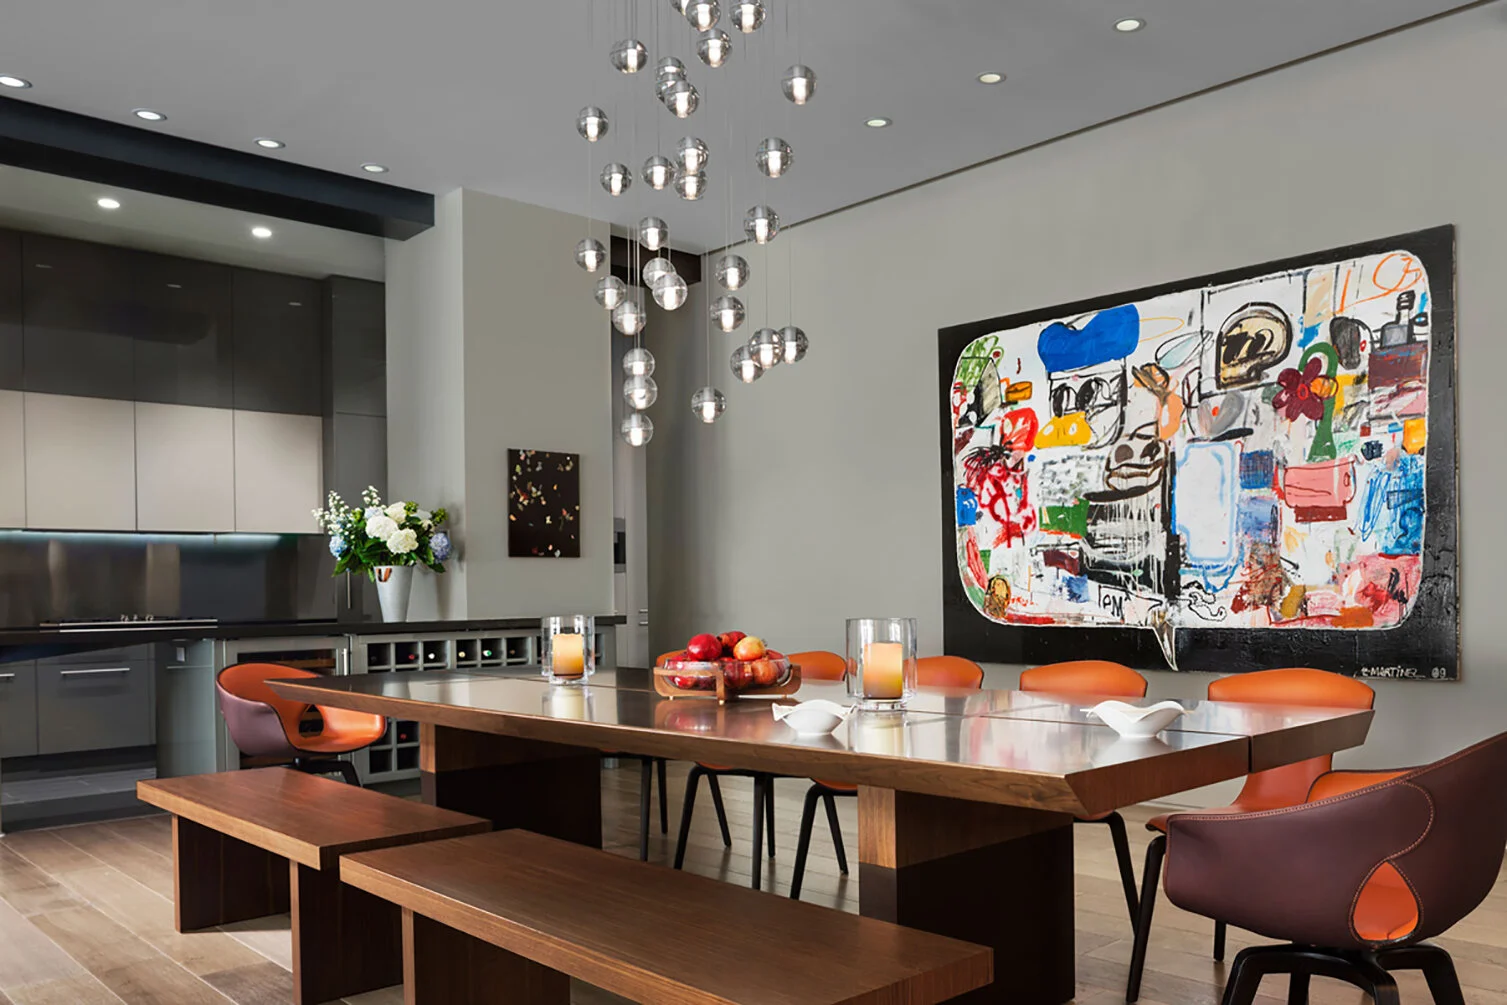

A dining table surrounded by orange leather chairs and a bench, beneath glass globe pendant lights and a large graphic painting
A closer view of the dining area's colorful graffiti-style painting, illuminated by the glass globe chandelier
A concrete-clad entry wall with built-in coat hooks opens onto the kitchen, marked by a freestanding column
A dark textured artwork hangs on the concrete kitchen wall above sleek gray cabinetry
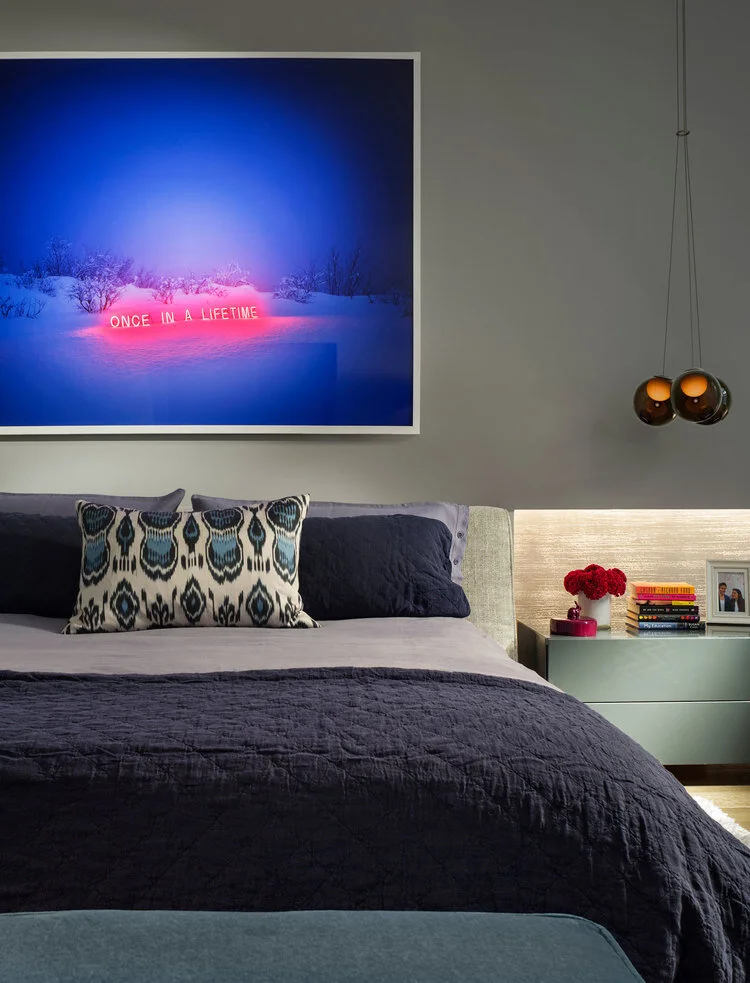
A neon artwork reading Once In A Lifetime hangs above the primary bed, with an ikat-patterned pillow and bedside pendant lights
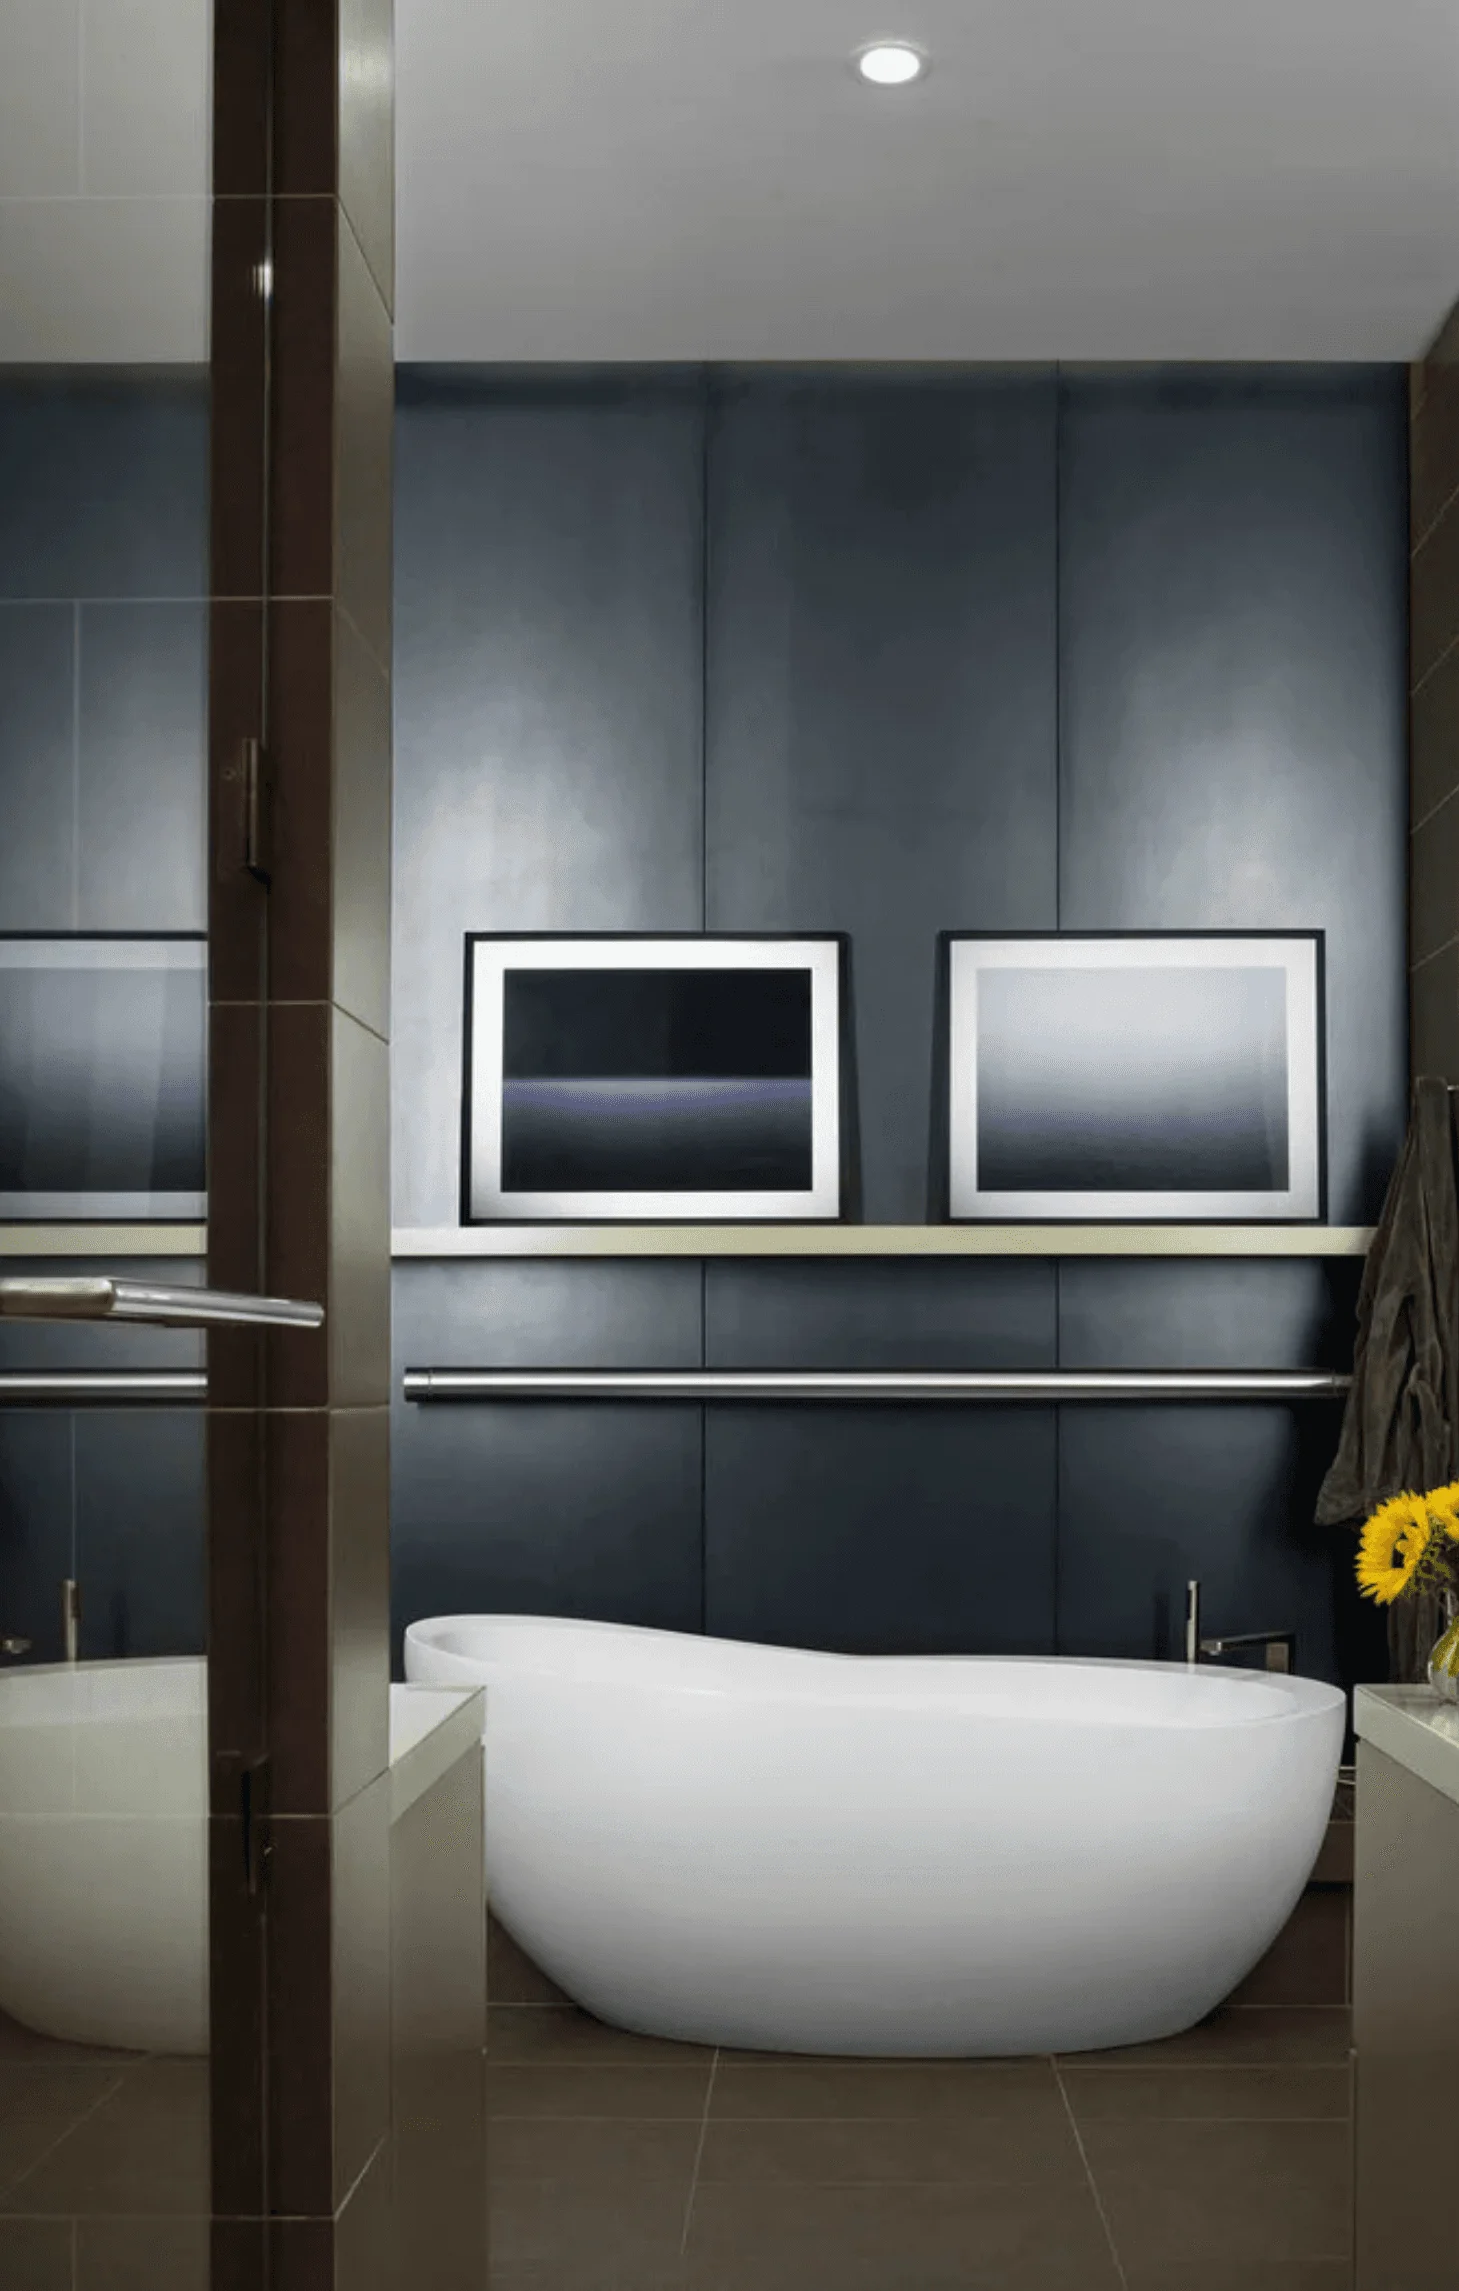
The primary bathroom features a freestanding soaking tub beneath framed photography and a slate-paneled wall
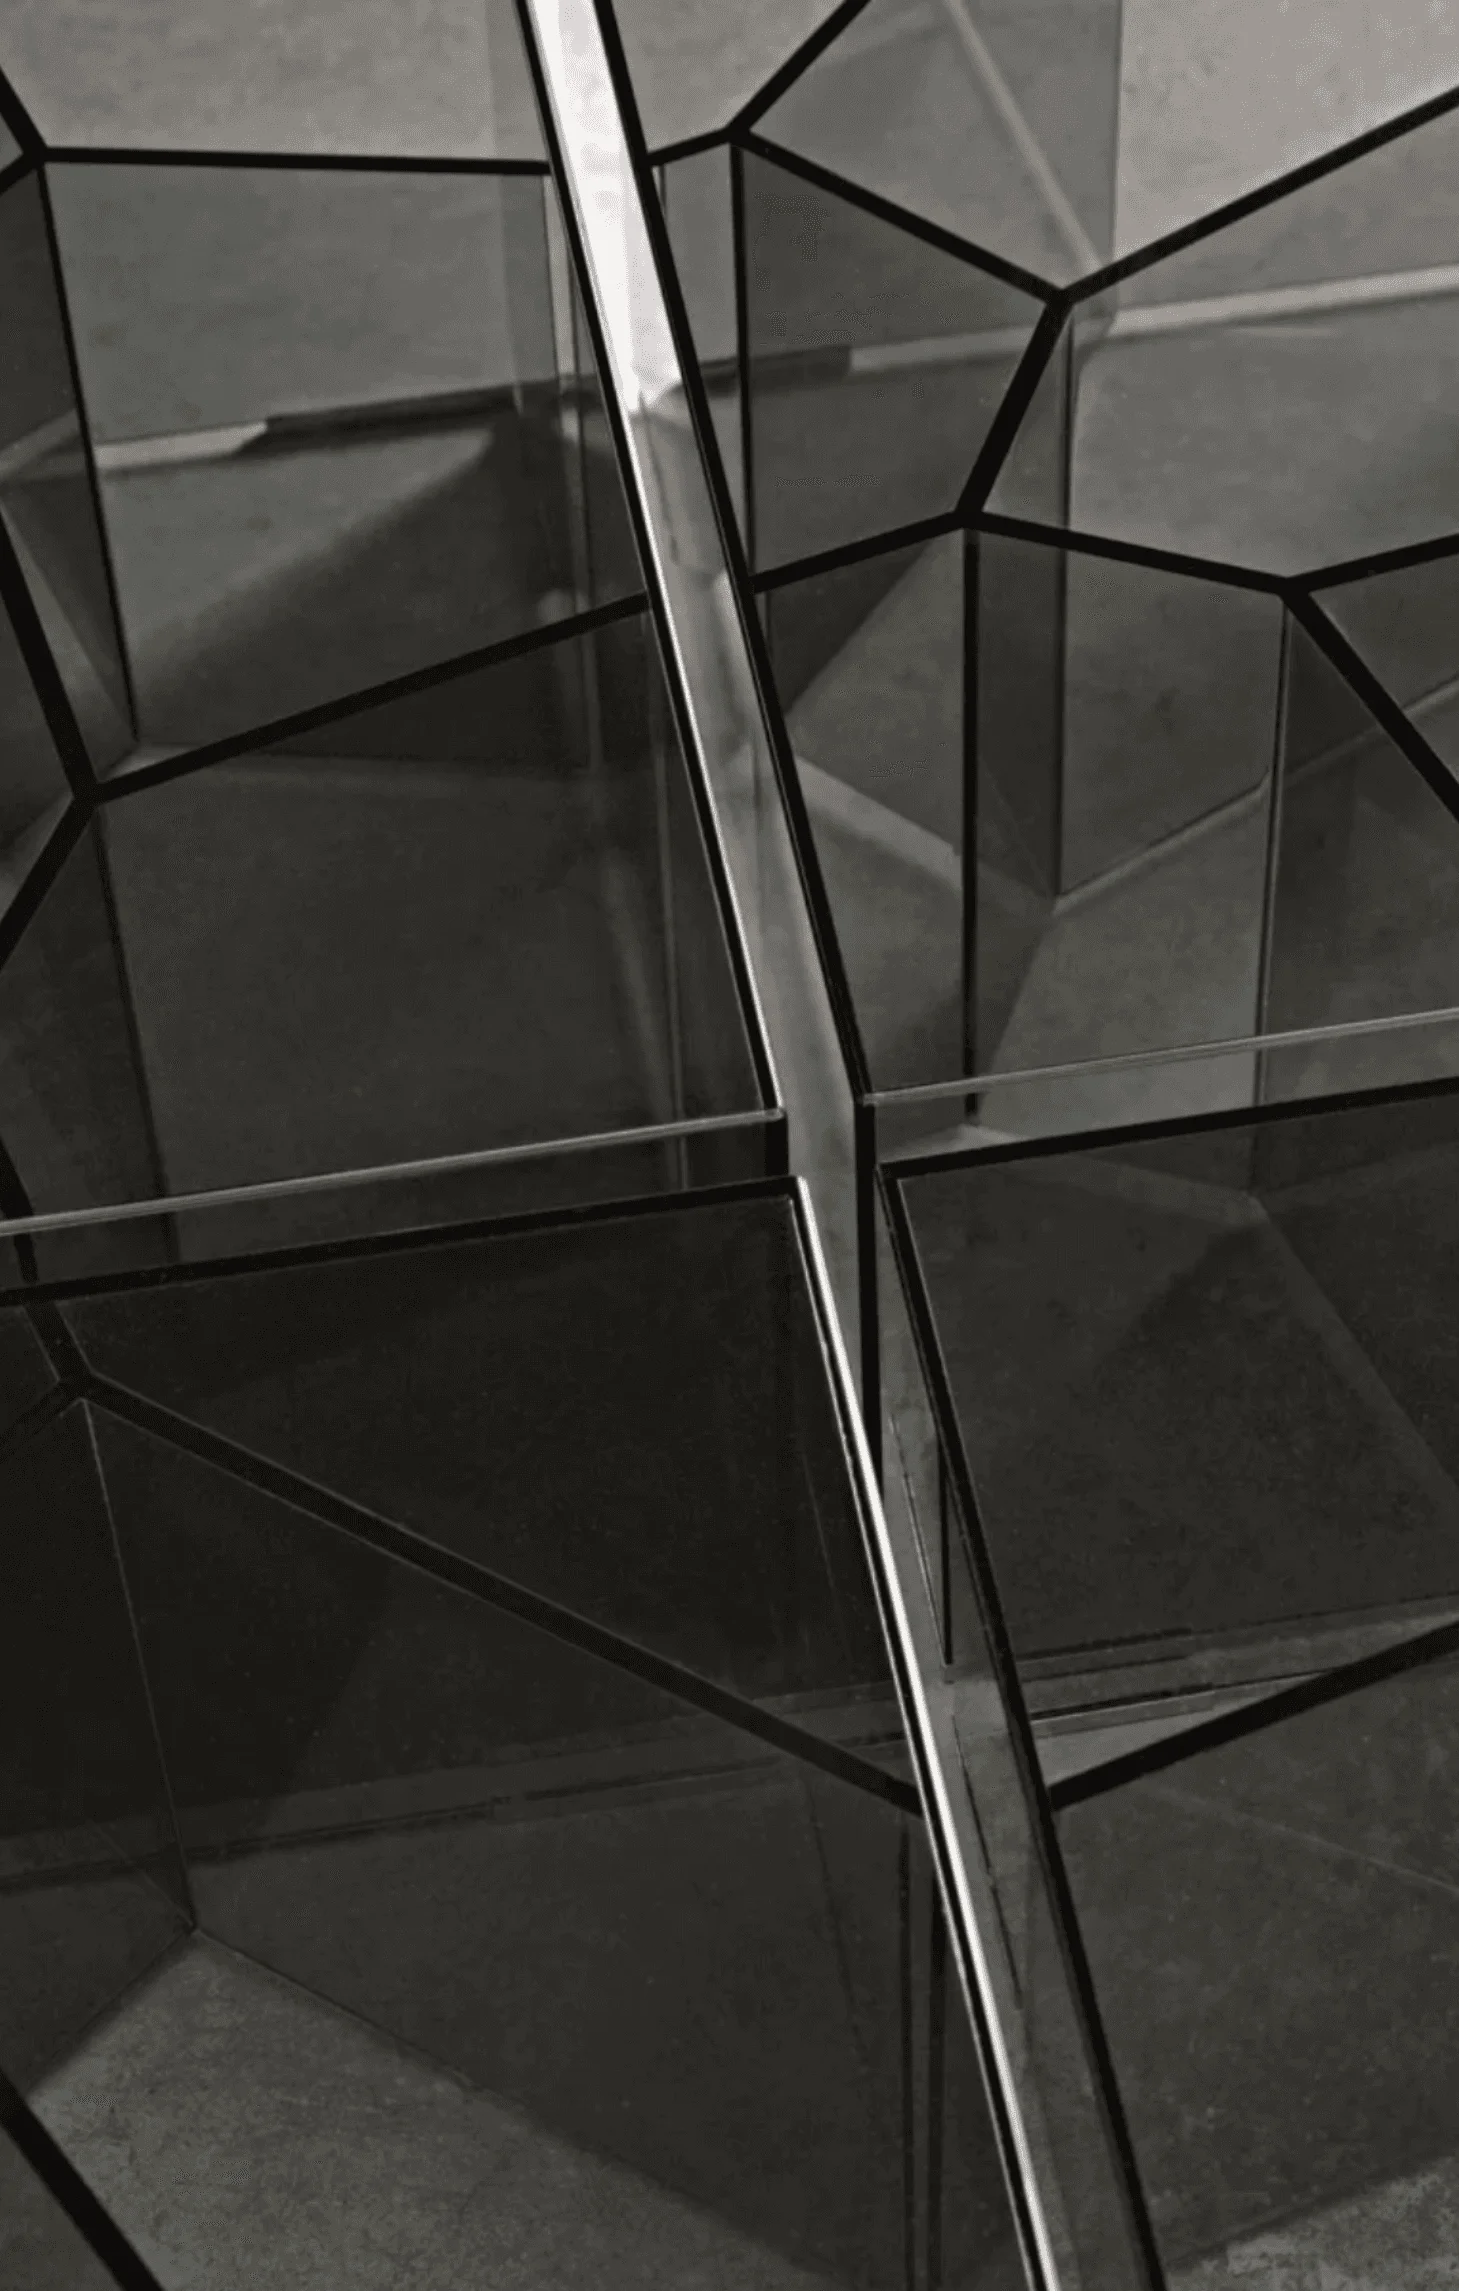
A detail of angular mirrored glass paneling with a polished steel support beam
The loft's living and dining areas, with fluted columns, a glass globe chandelier, and city views through landmark windows

Credits

Design Team: John Beckmann, with Nick Messerlian Architect: Nemaworkshop

Photography: Durston Saylor, and Mark Roskams

Size: 4000 sf

(Flexform, B&B Italia, Joseph Carini Carpets, Holly Hunt, BDDW, Bocci 28, FLOS, Foscarini, Vitra, Vietri, Knoll, Poltrona Frau, Hans Wegner, Stepevi, glas italia)

Info

This NoHo apartment, in a landmarked circa 1870 building designed by Stephen Decatur Hatch and converted to lofts in 1987, had been interestingly renovated by a rock musician before being purchased by a young hedge fund manager and his gallery director girlfriend. Naturally, the couple brought to the project their collection of painting, photography and sculpture, mostly by young emerging artists (Eddie Martinez, Aaron Curry, Adam Pendelton, Sam Curry, and Jung Lee). Axis Mundi accommodated these pieces within a neutral palette accented with occasional flashes of bright color that referenced the various artworks. Major furniture pieces a sectional in the library, a 12-foot-long dining table-along with a rich blend of textures such as leather, linen, fur and warm woods, helped bring the sprawling dimensions of the loft down to human scale.

More projects

Your vision, brought to life.

Join our newsletter for studio updates and project highlights—only the good stuff.”