CitySpire Duplex, New York
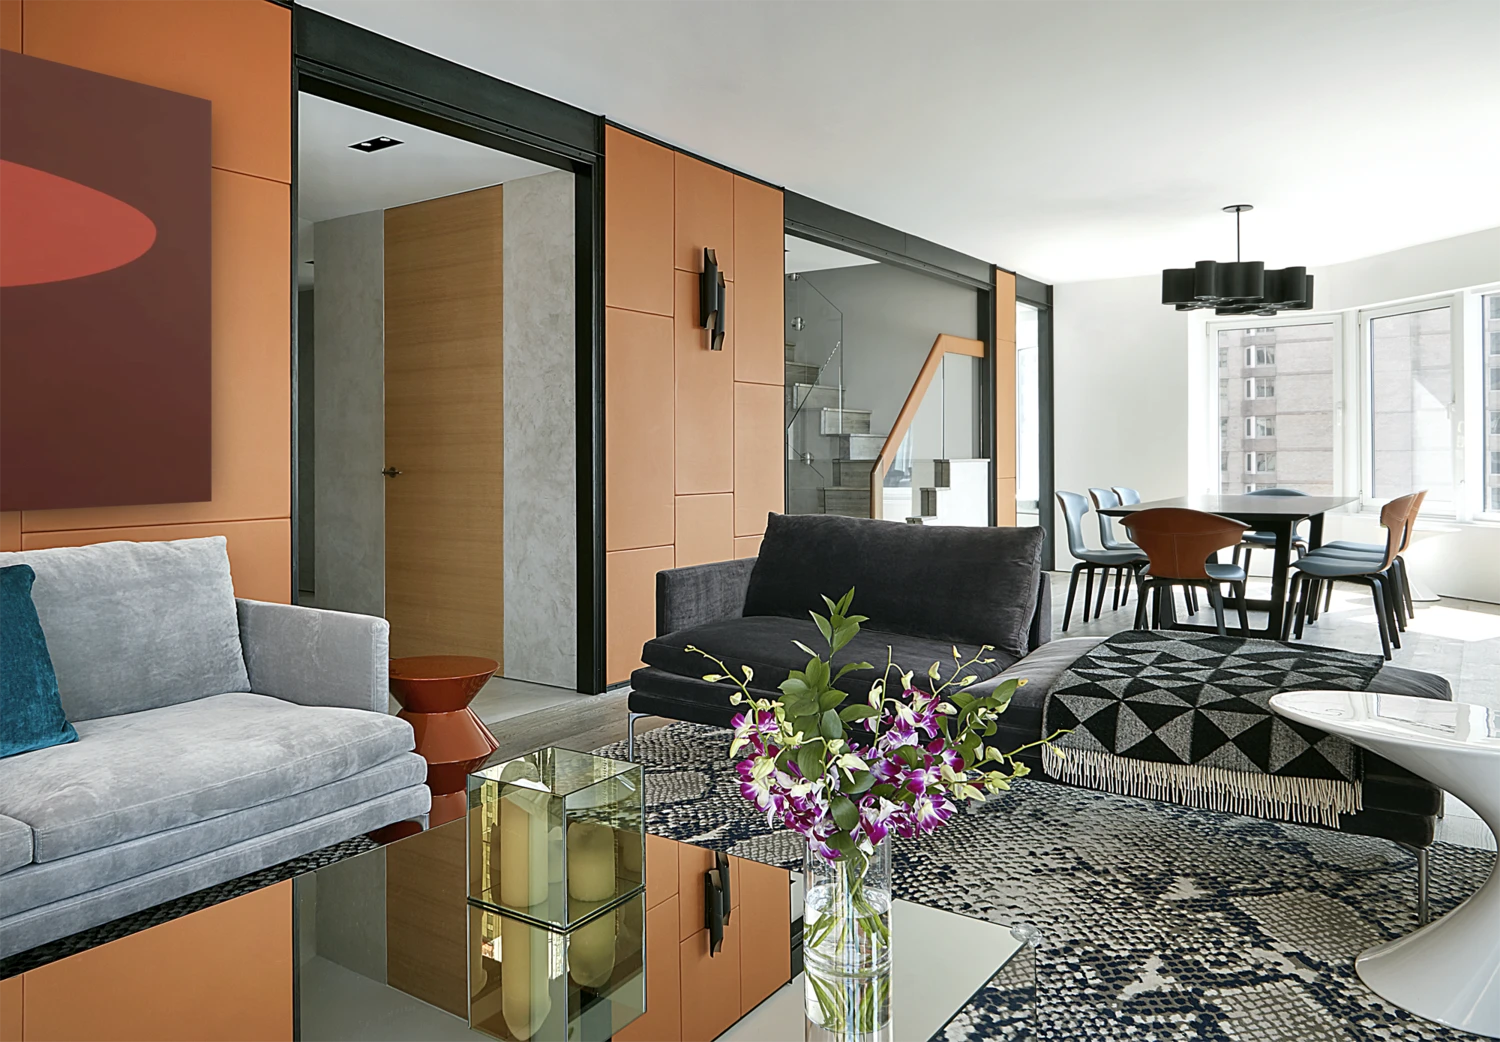
The living and dining area at CitySpire Duplex, with burnt-orange millwork, a graphic rug, and a glass staircase beyond

Services

Residential

Client

CitySpire Duplex, New York

Location

New York

Year
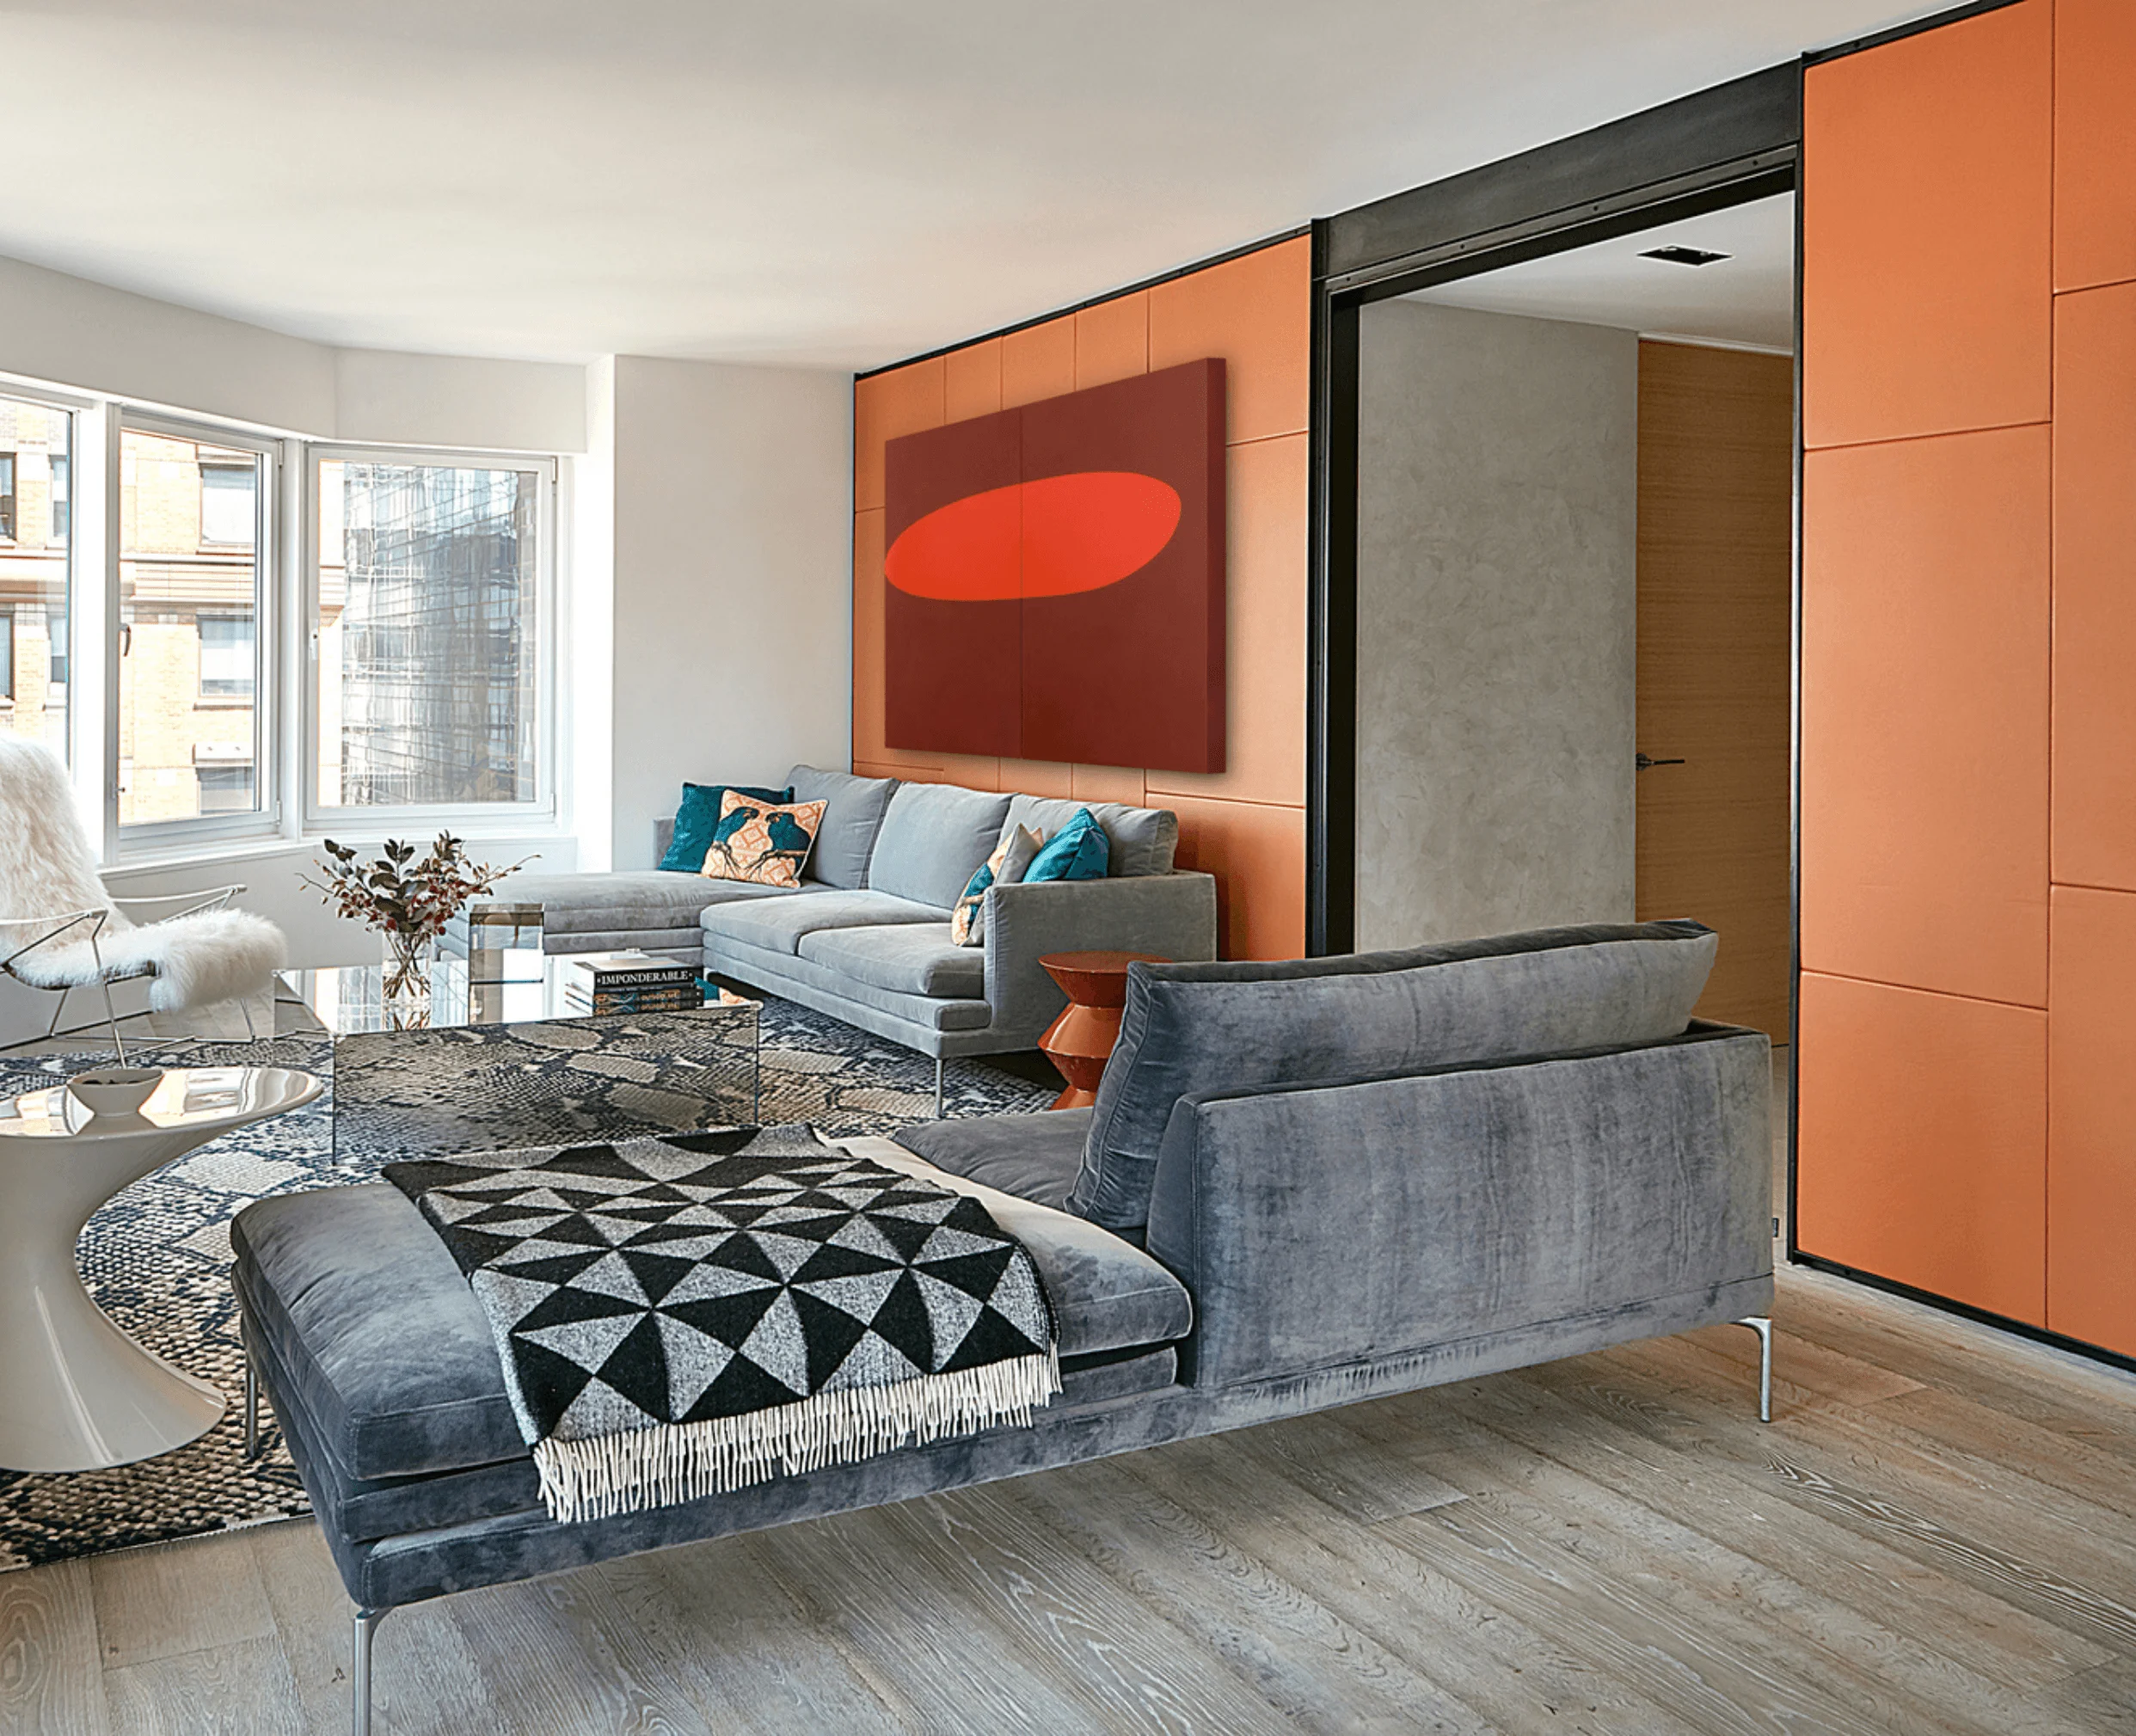
The living room at CitySpire Duplex, with a gray velvet sectional beneath a red abstract painting and rust-colored leather wall panels
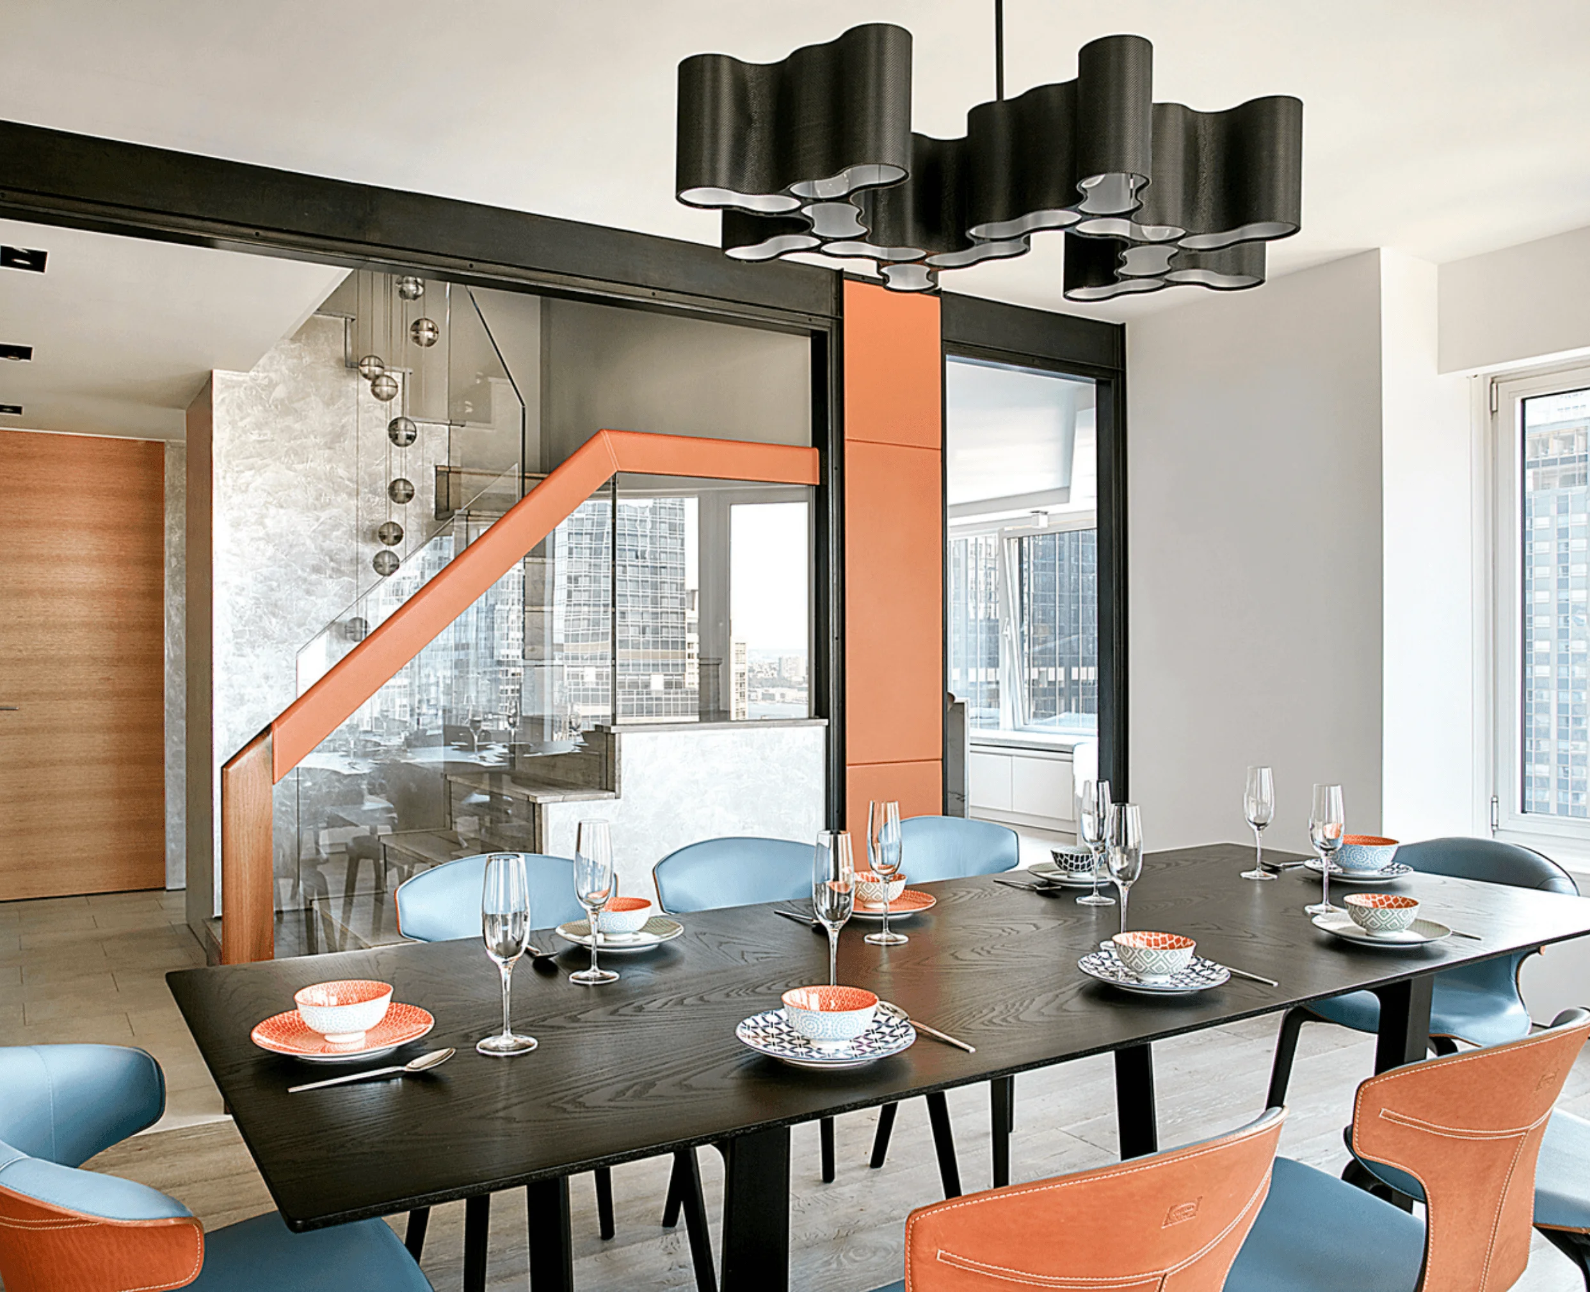
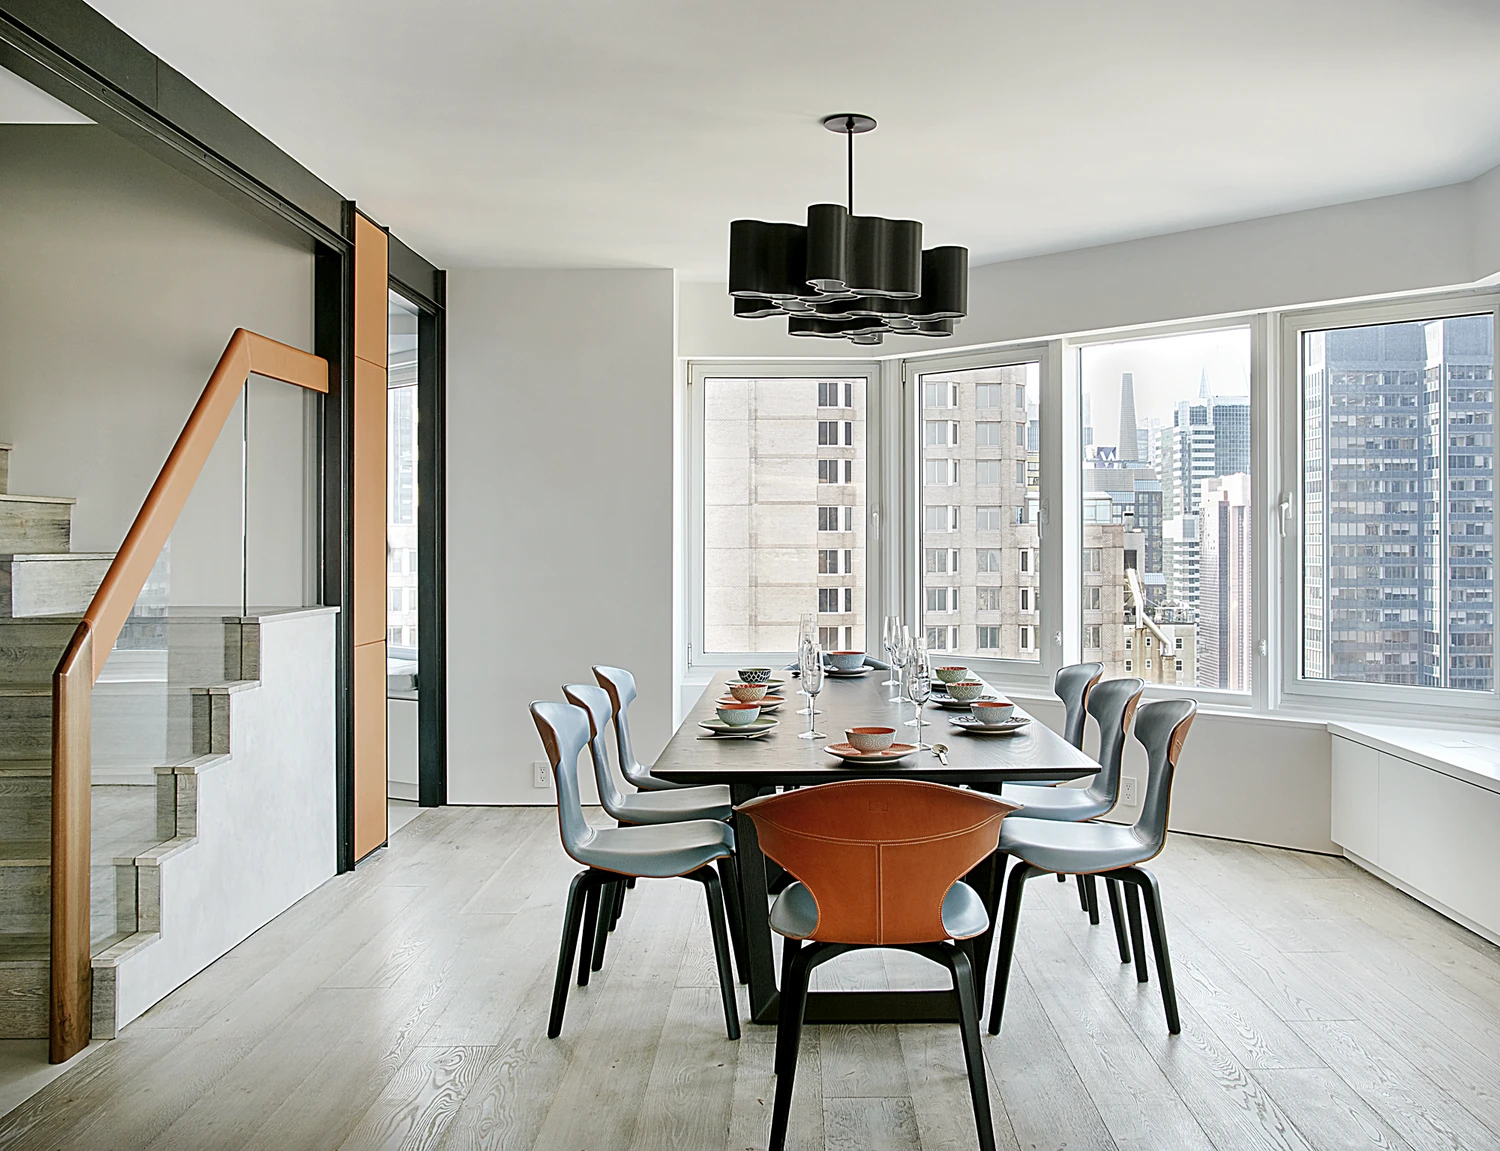
A dining table set with patterned tableware beneath a wavy black pendant light, with a glass staircase and city views beyond

A pop-art style portrait hangs on a concrete pillar between the entry and living room
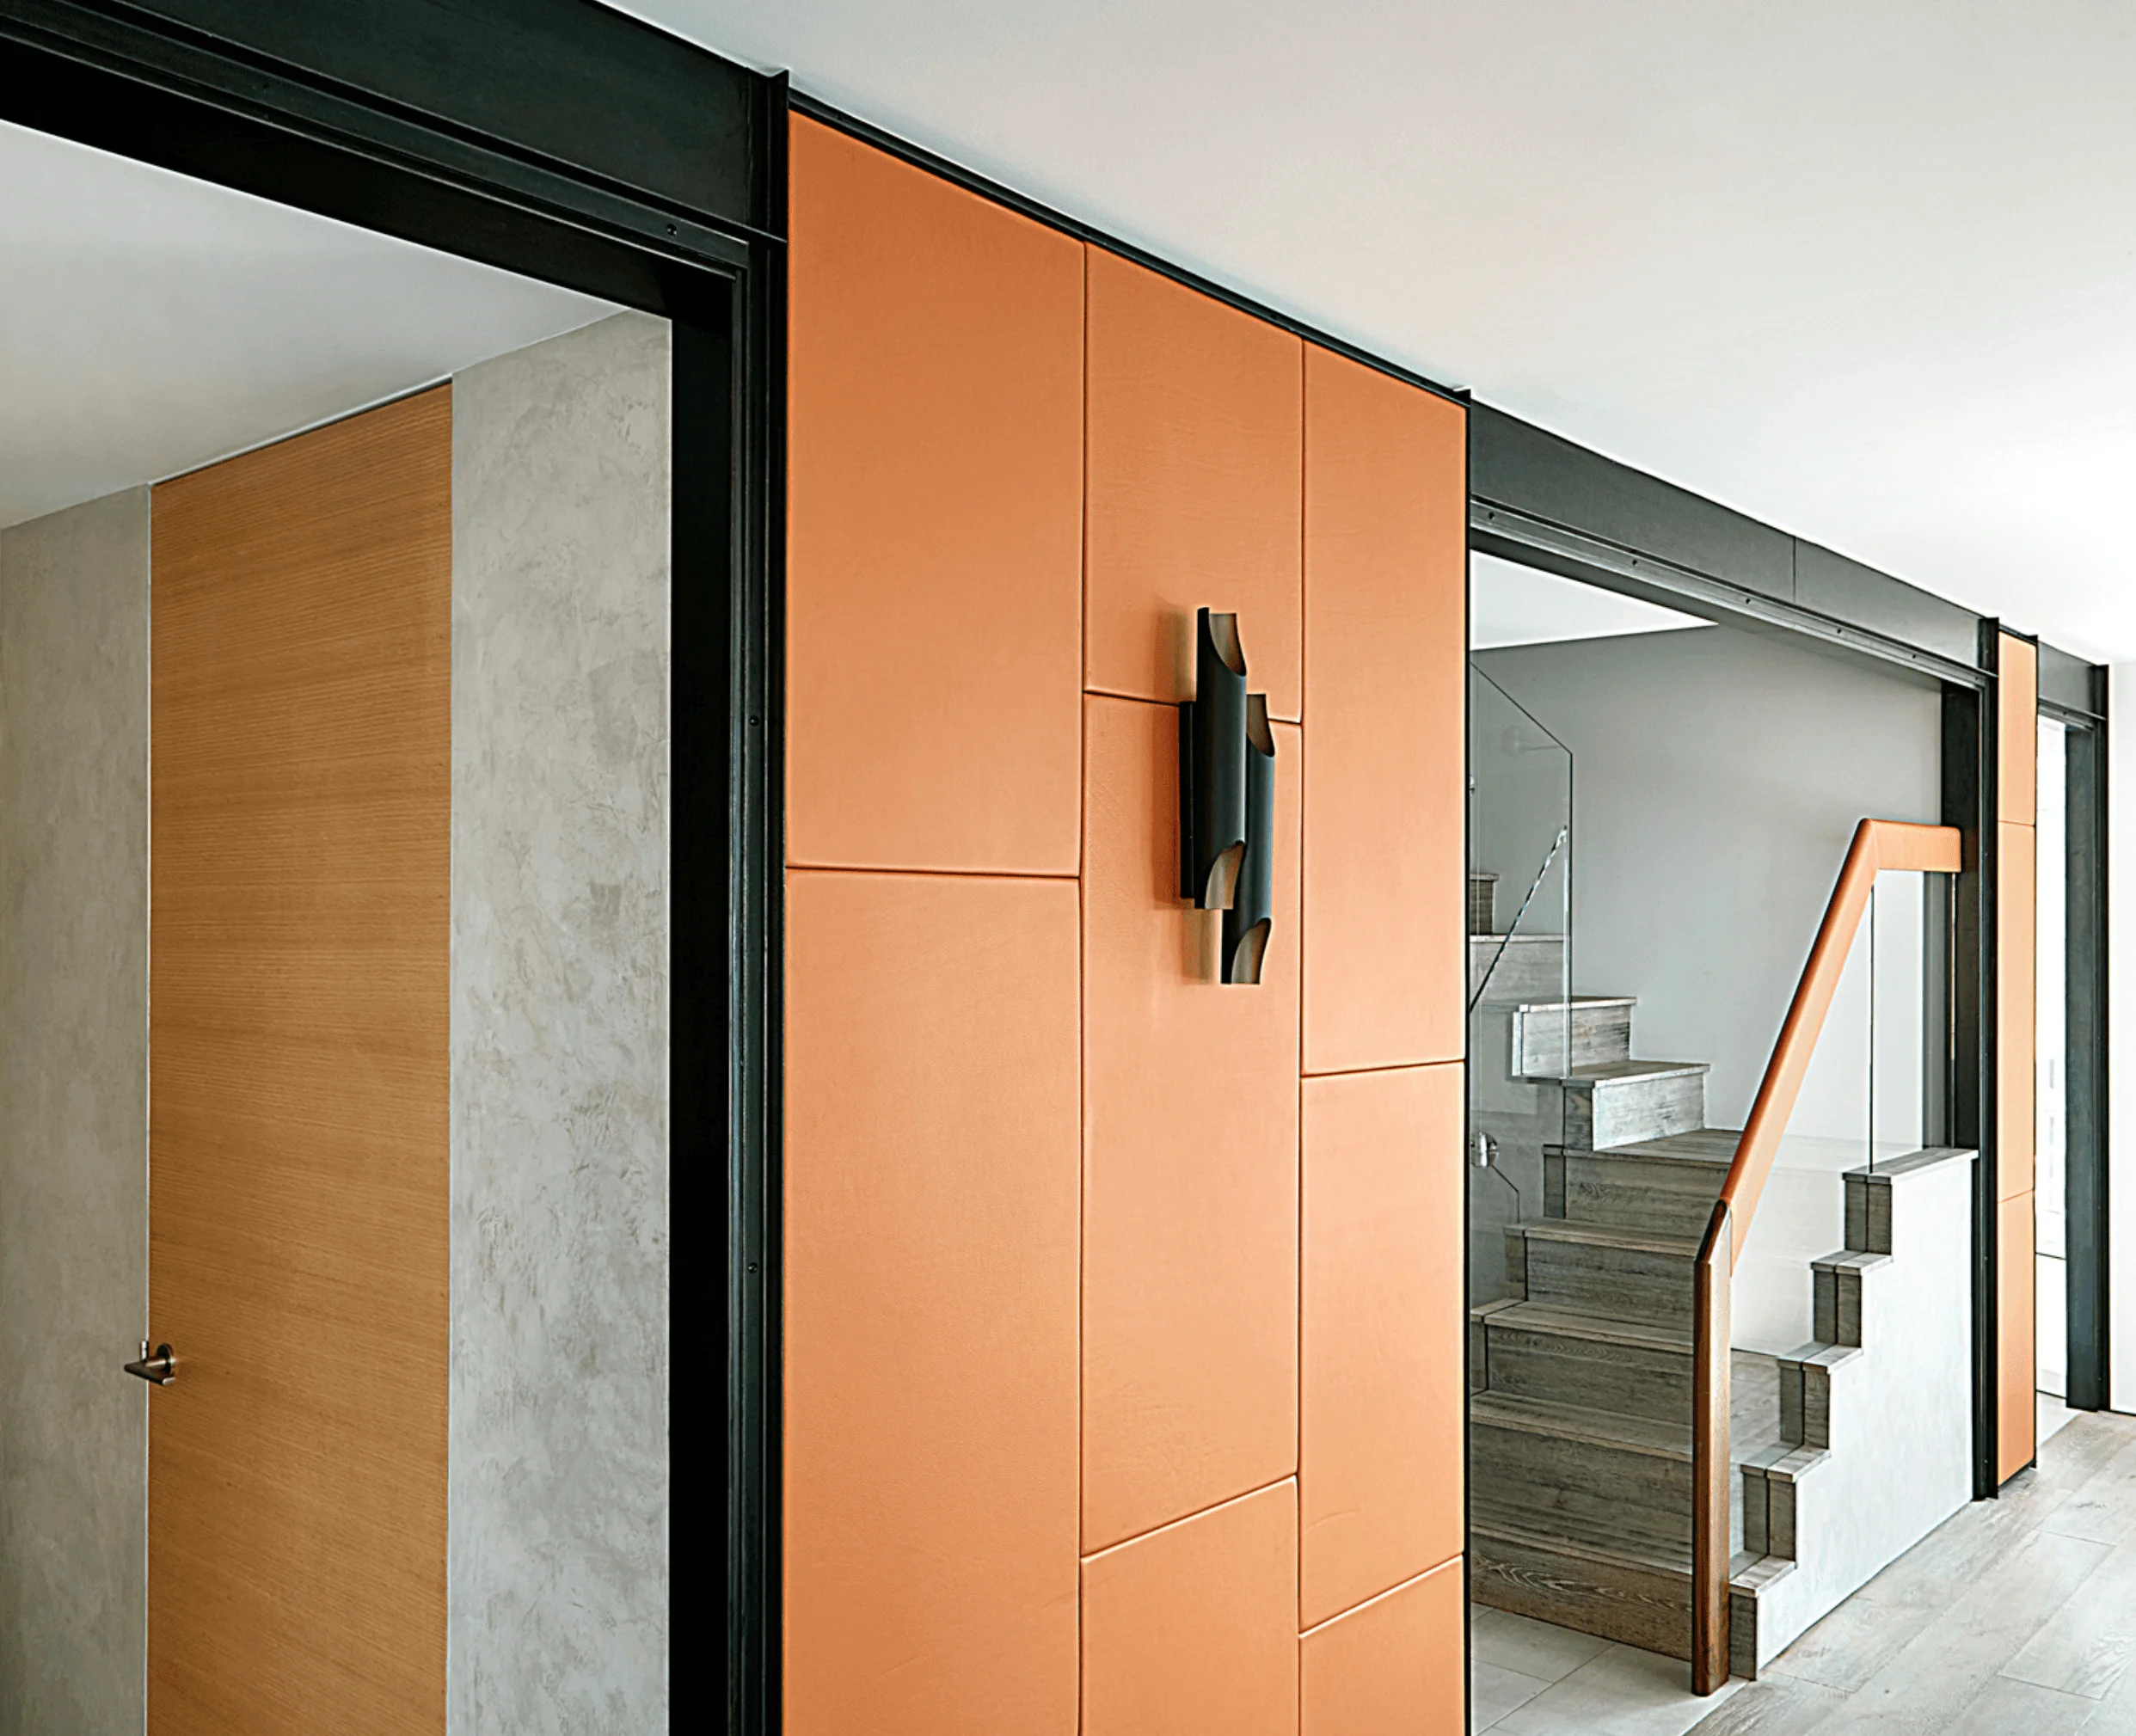
A hallway with a wood door, an orange leather panel wall with a sculptural black sconce, and a glimpse of the staircase beyond
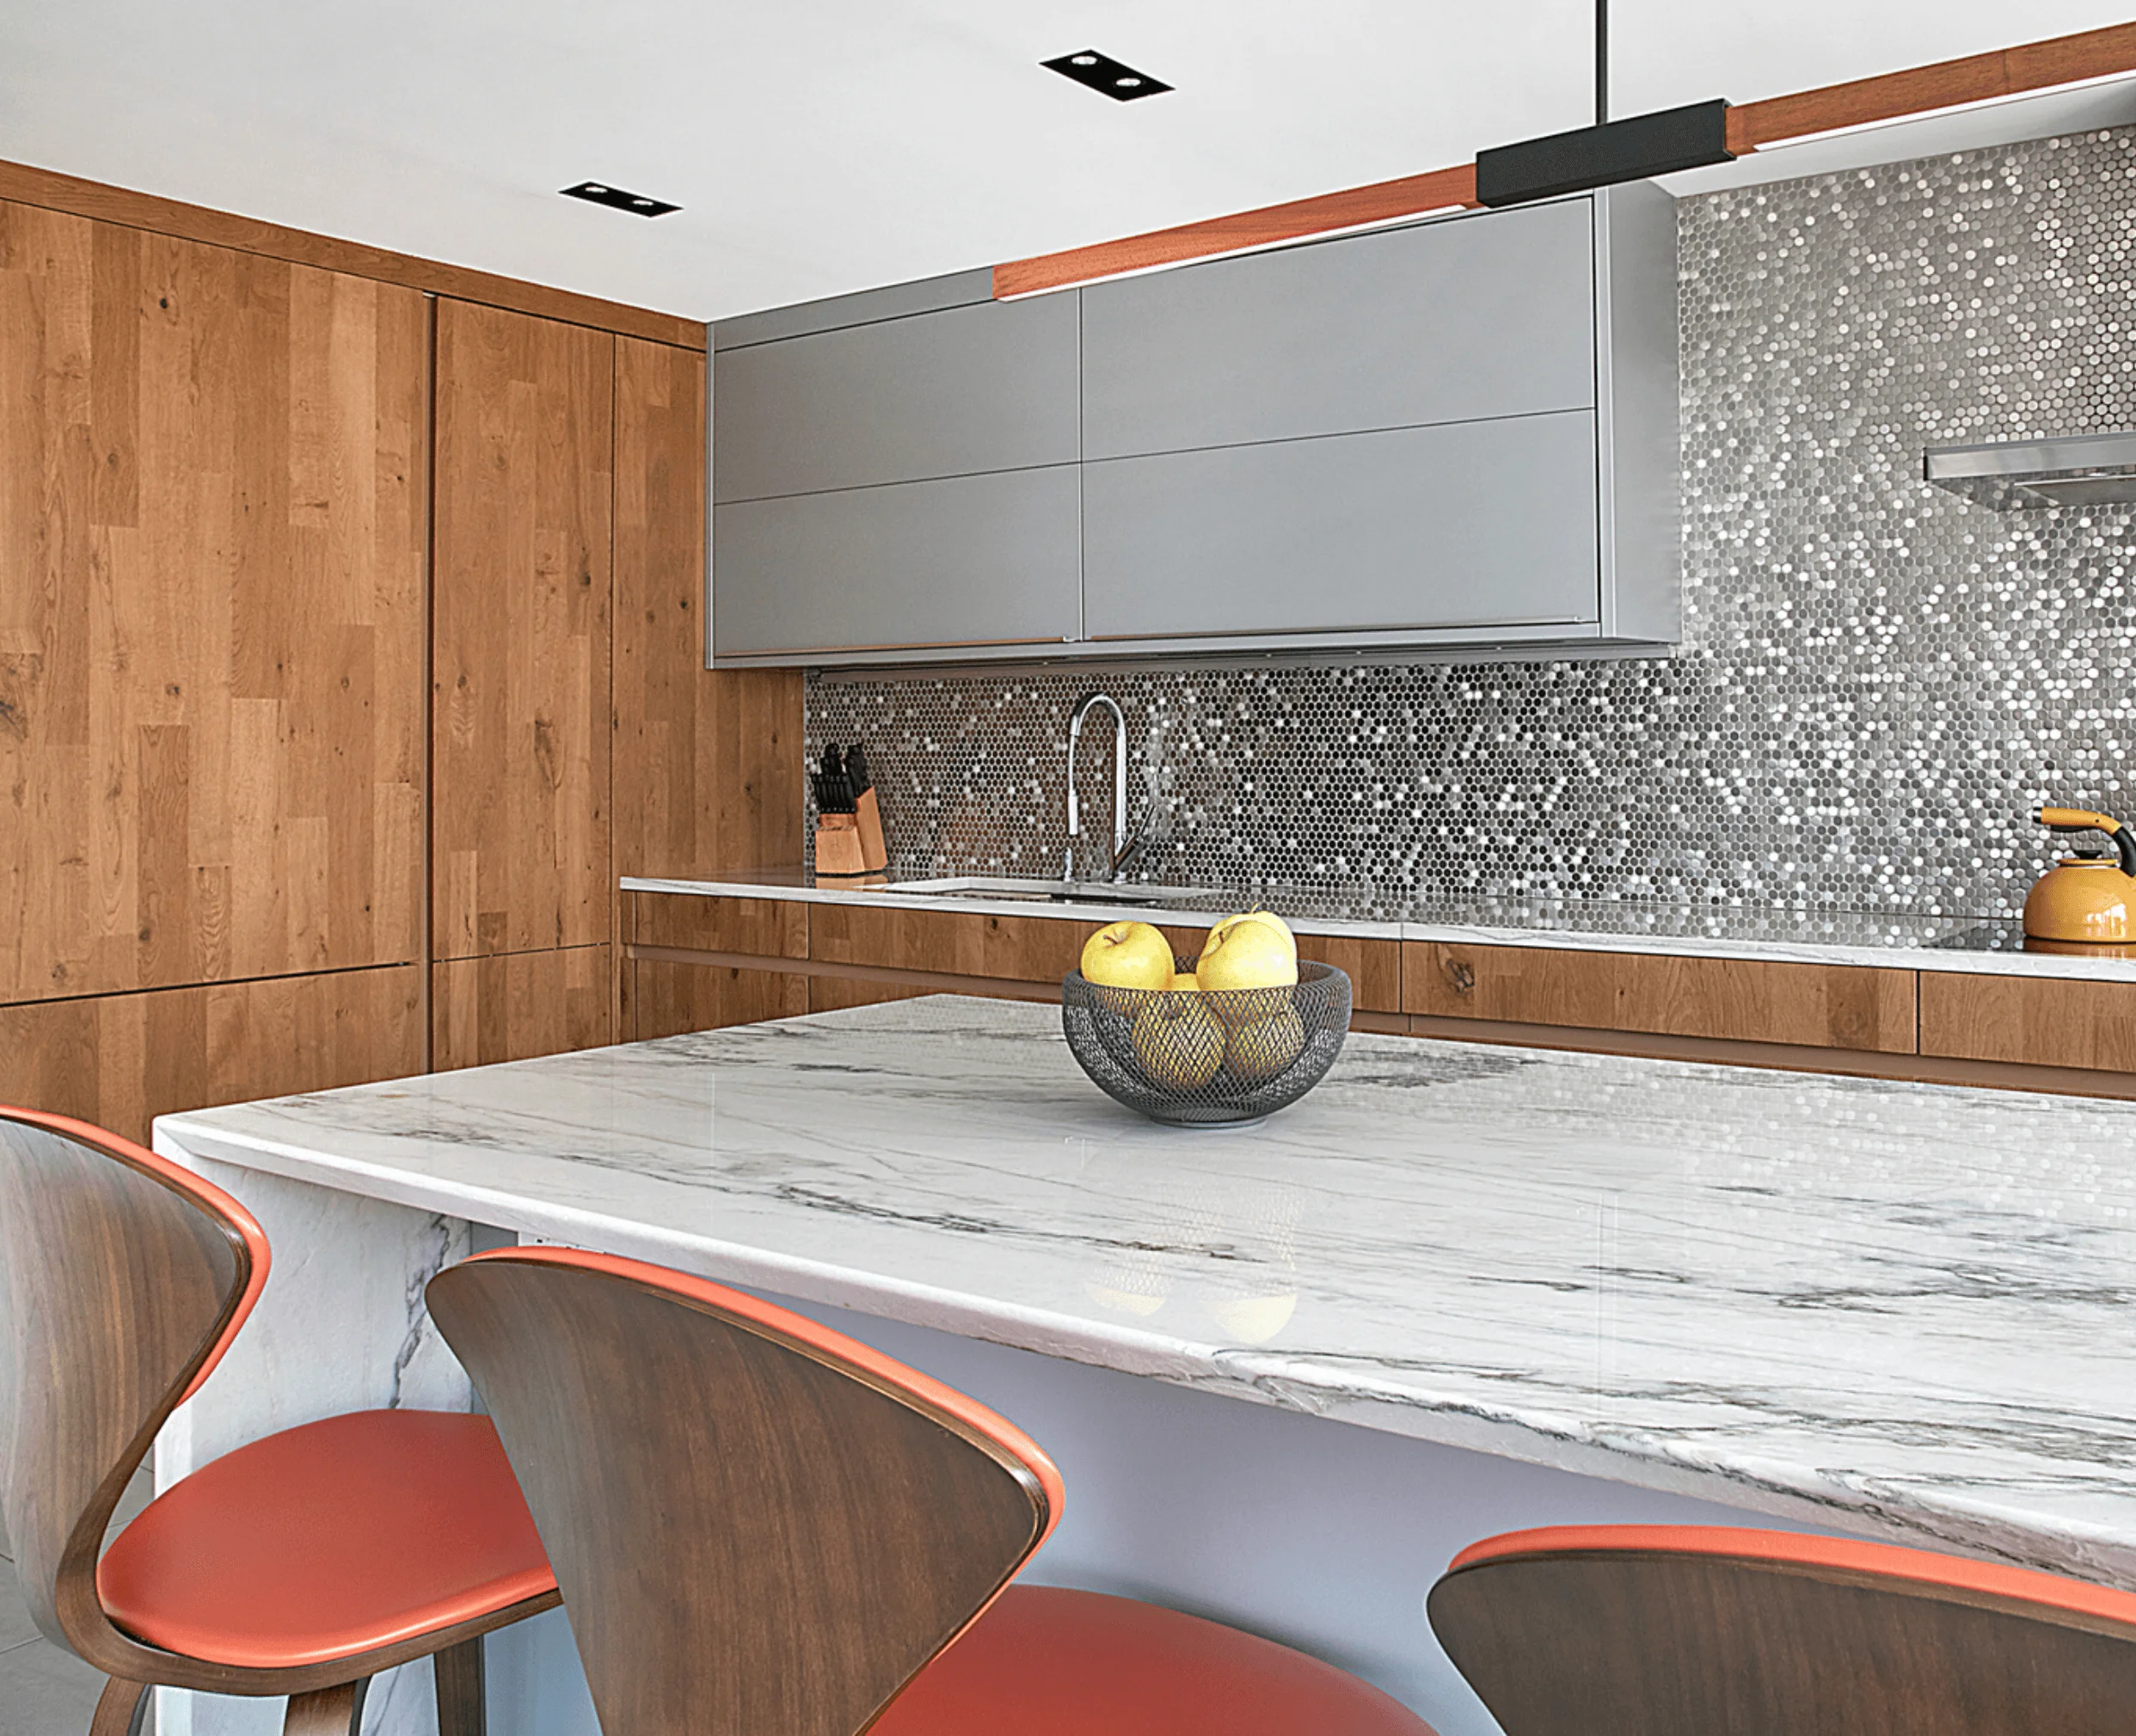
A close-up of the kitchen's white marble island with a bowl of apples, walnut cherner stools, and a mirrored penny-tile backsplash
A close-up of a pop-art style portrait painted on a textured concrete wall near the staircase
A close-up of the pop-art style portrait on the entry wall, with the glass-railed staircase and pendant lights visible beyond
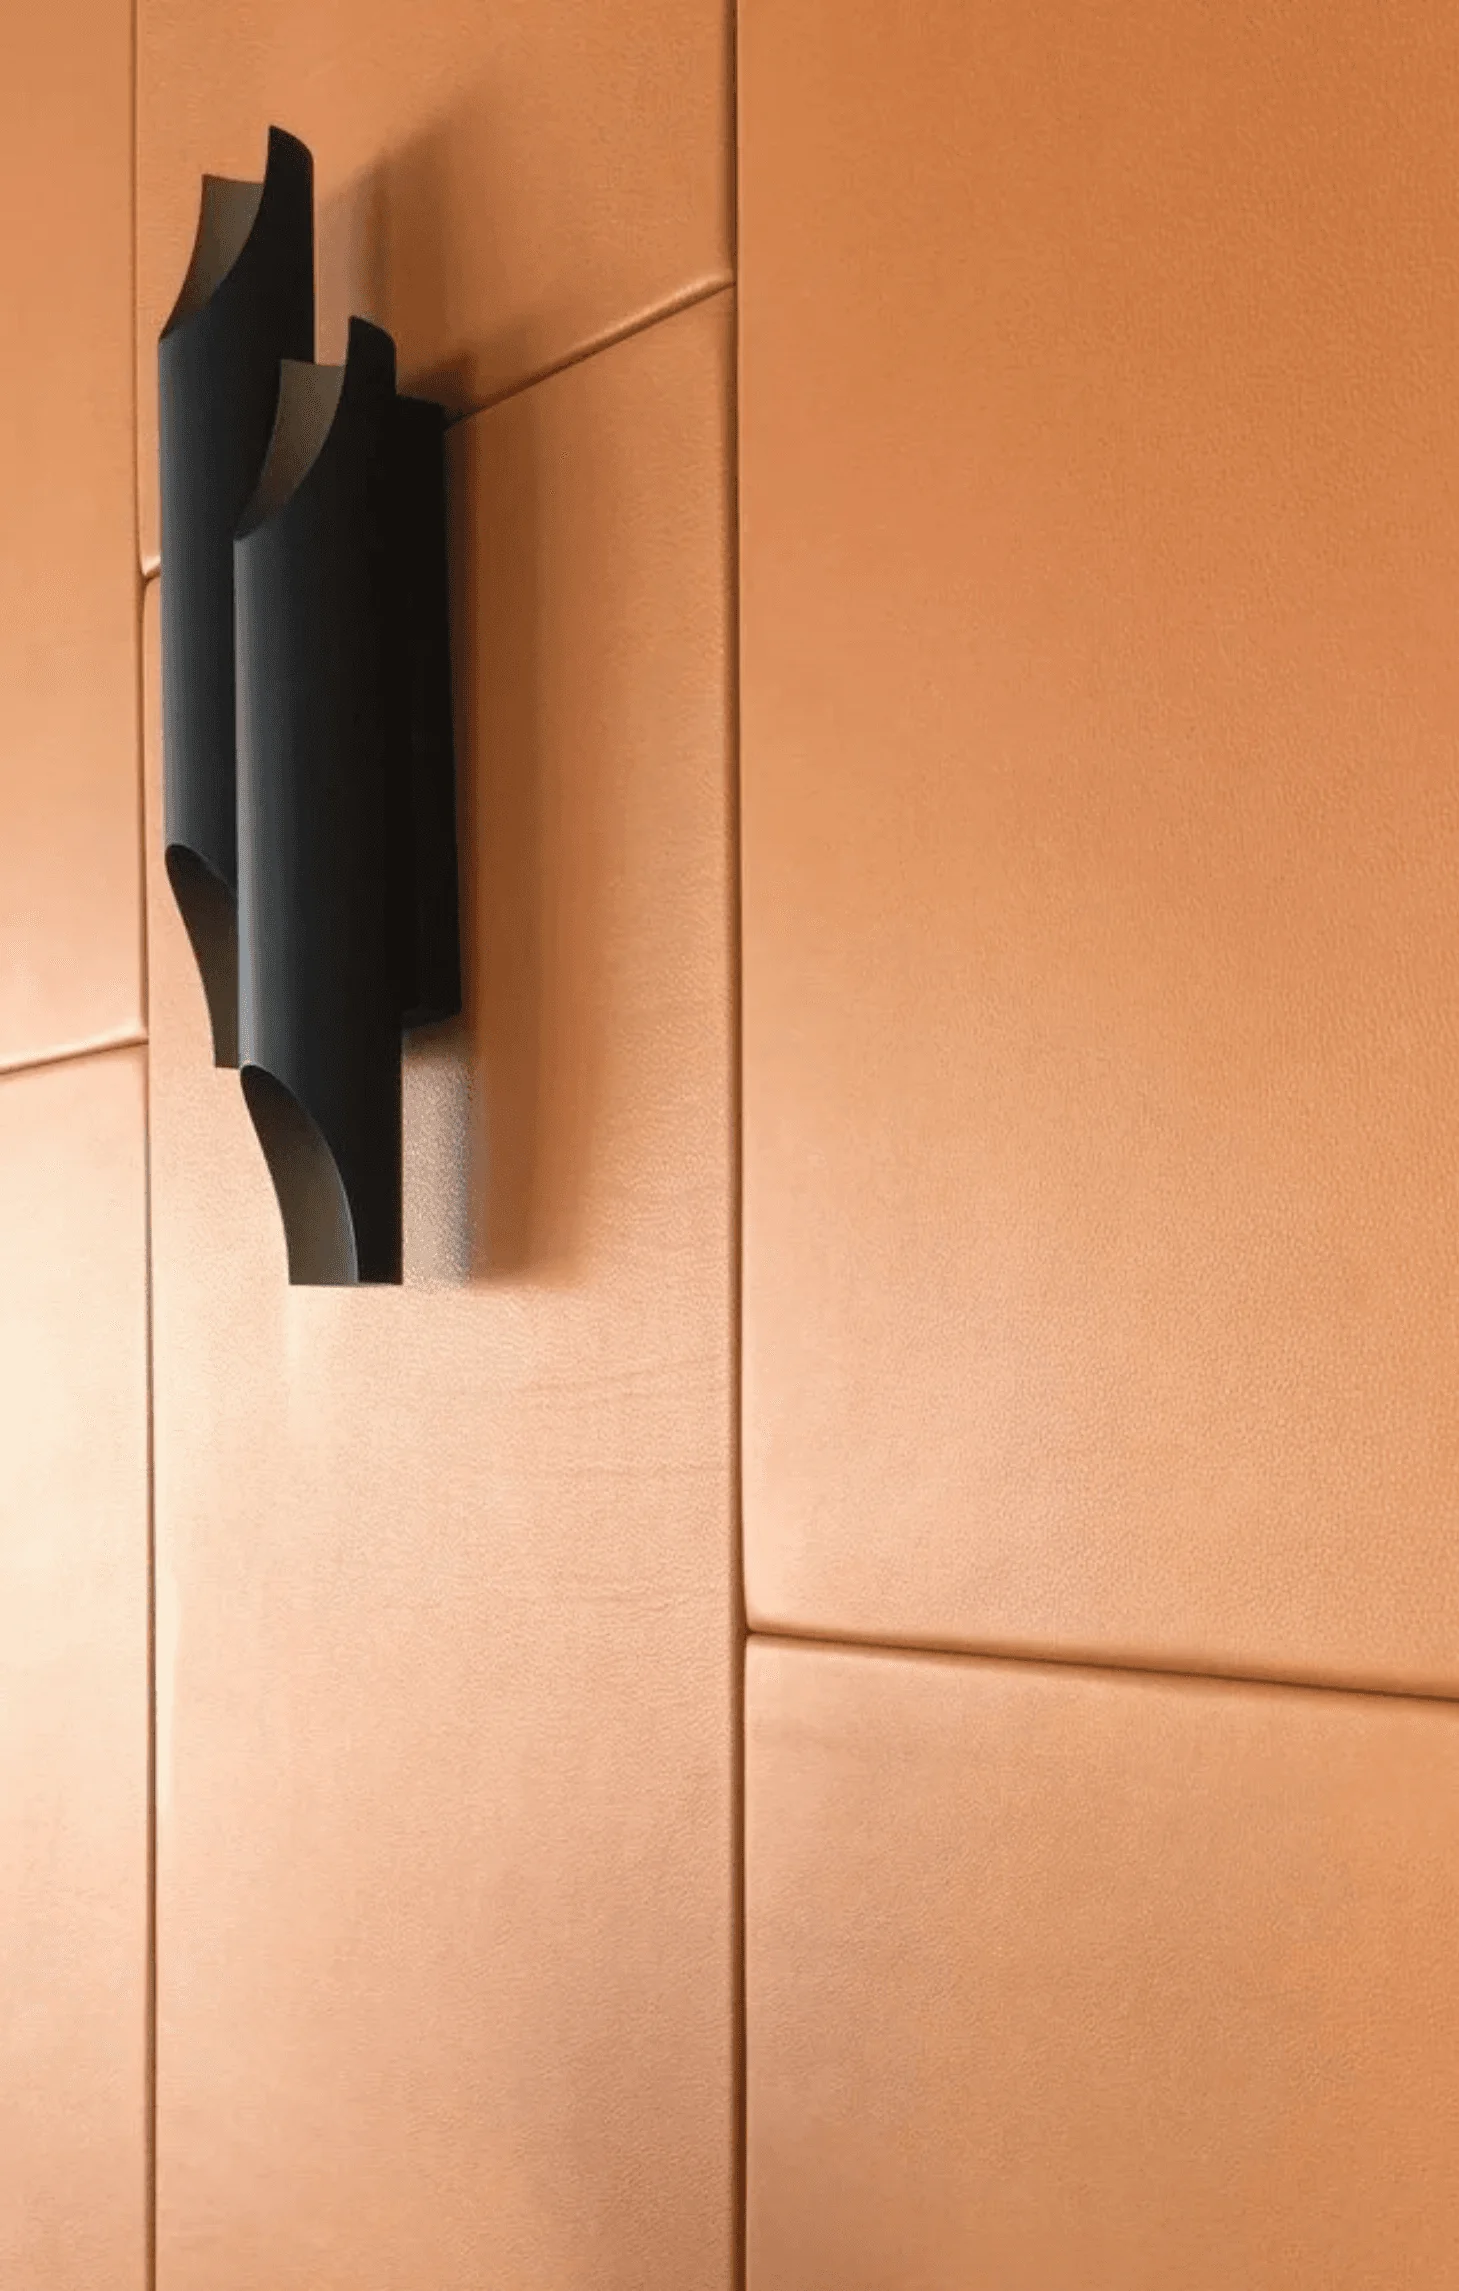
A close-up detail of the rust leather wall paneling and its sculptural black wall sconce
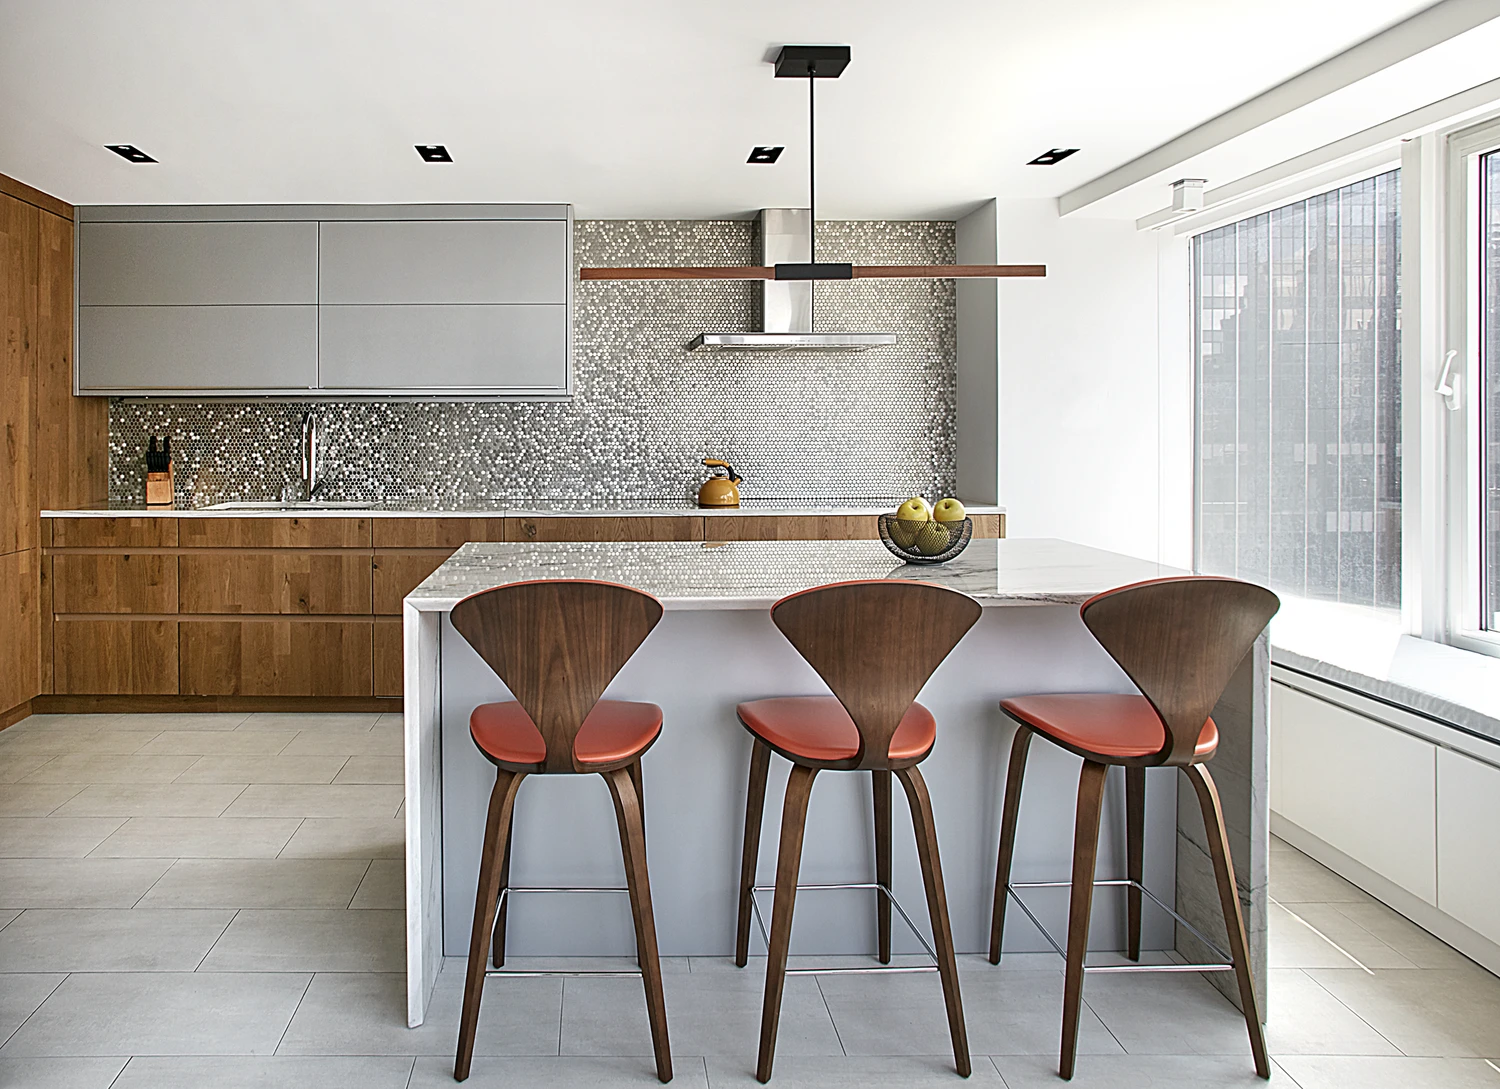
The kitchen features walnut cabinetry, a mirrored penny-tile backsplash, and cherner stools with orange leather seats, framed by city-view windows
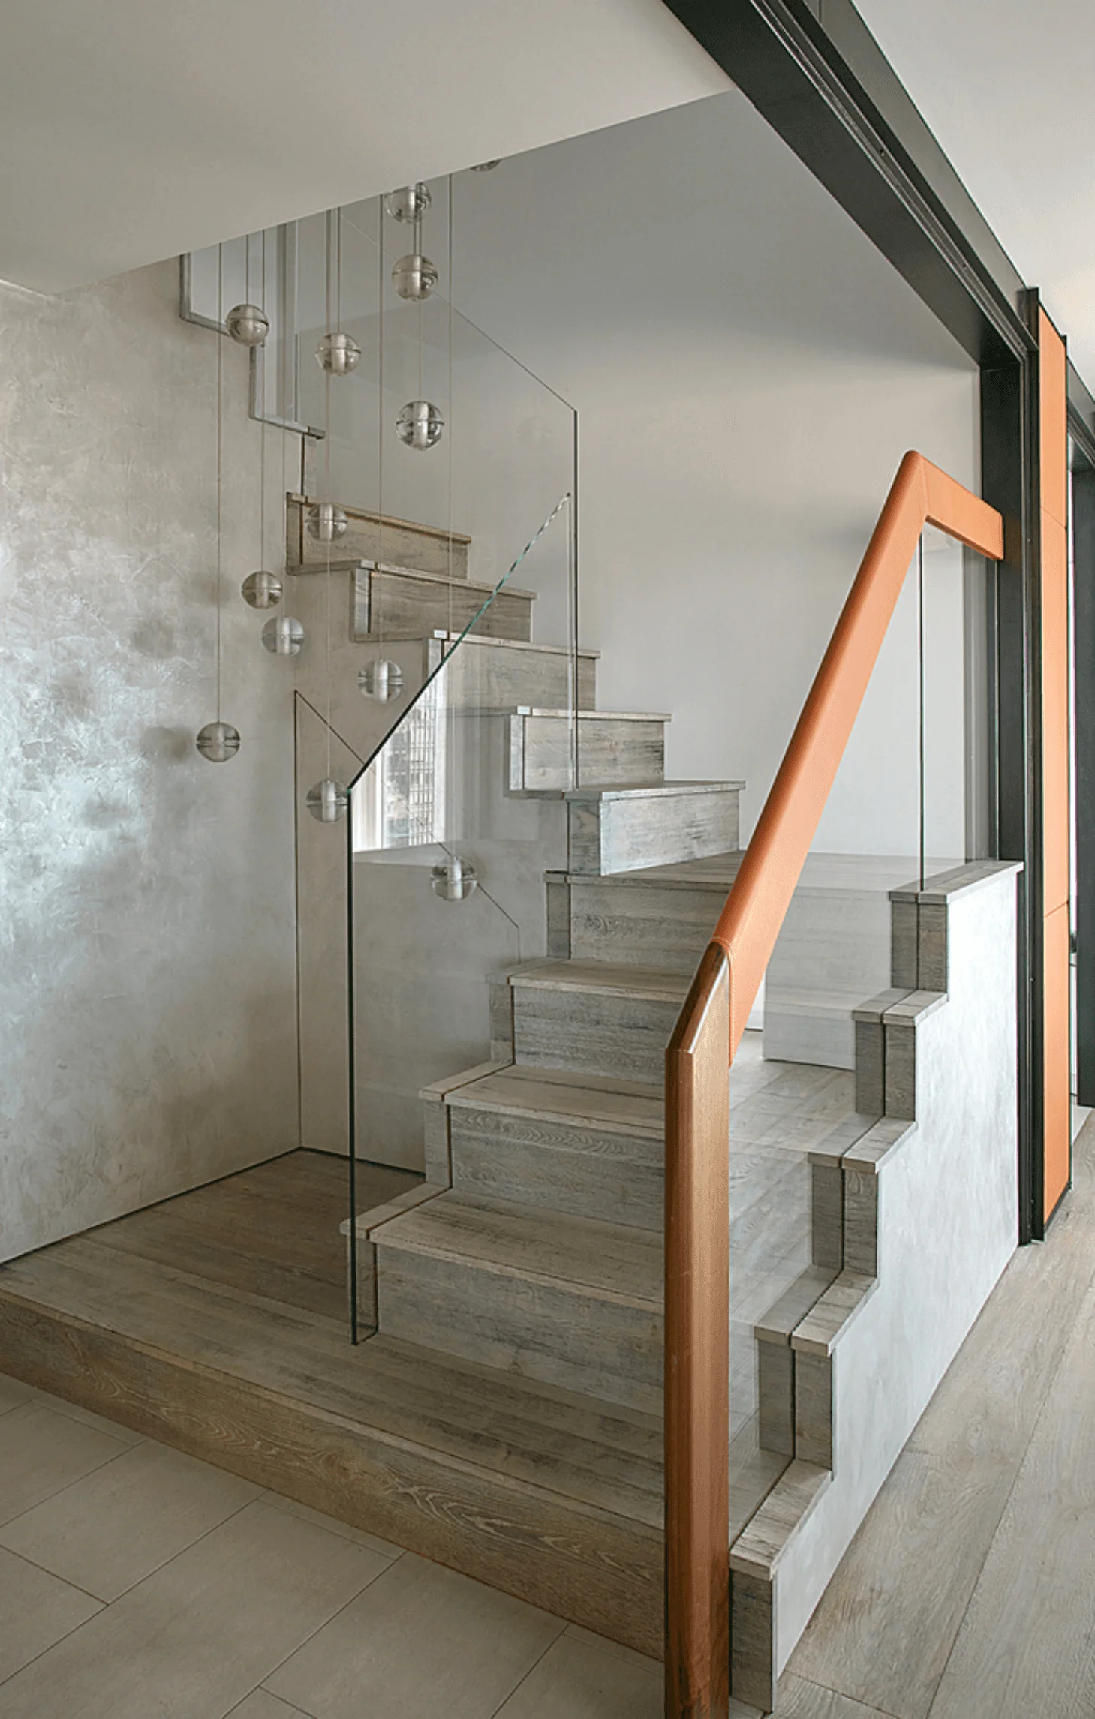
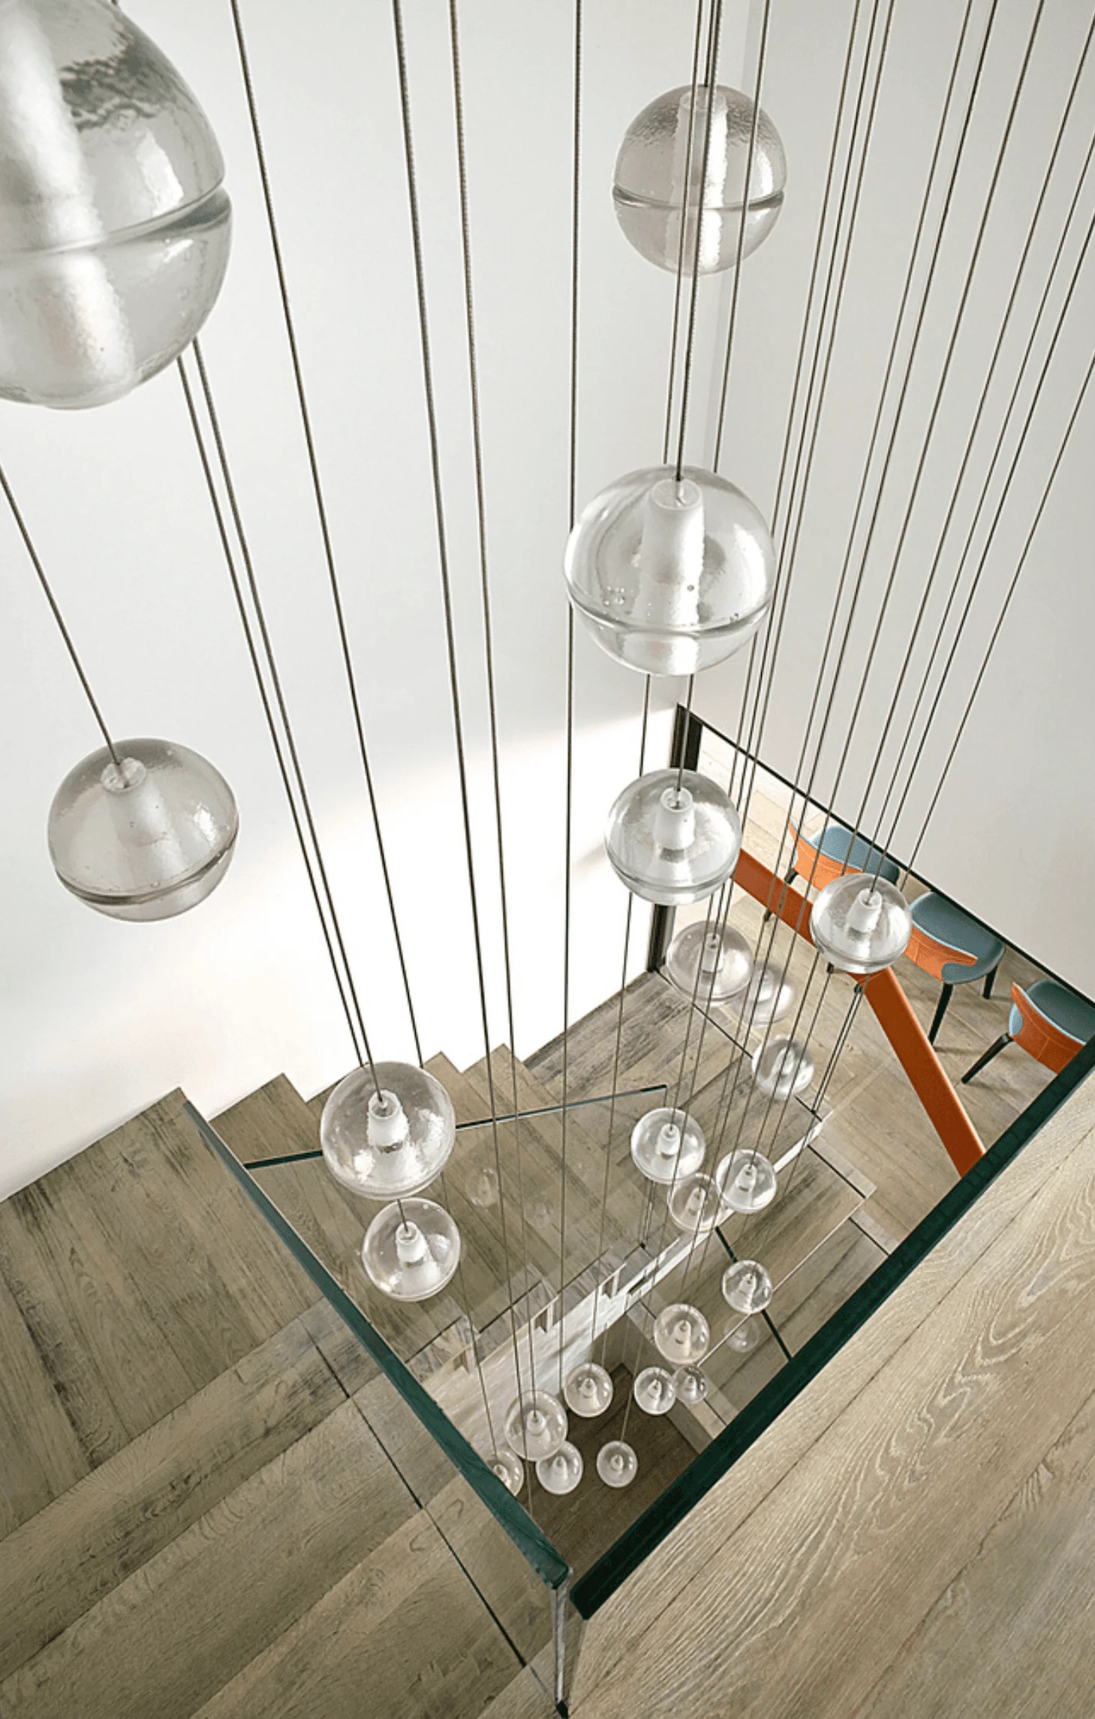
A staircase with glass balustrade and a copper-toned handrail, lit by a cluster of hanging glass globe pendants
A view looking down the stairwell through a cascade of glass globe pendant lights toward the dining area
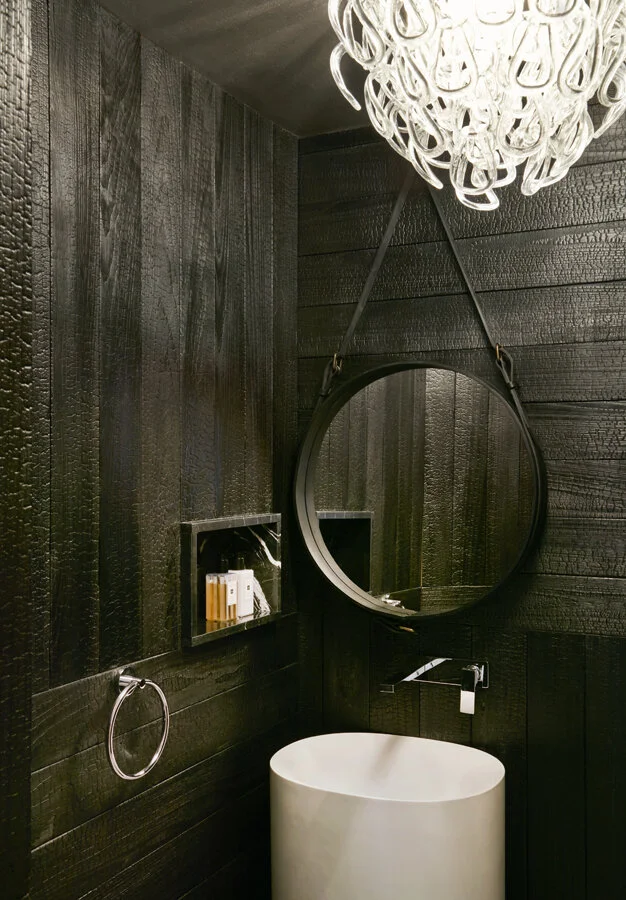
A powder room with charred wood paneling, a round leather-strapped mirror, and a sculptural glass pendant light

Credits

Design: John Beckmann, with Nick Messerlian and Richard Rosenbloom

Contractor: Cardinal Construction

Photographer: Mark Roskams

Size: 3000 sf

(Entry painting by Chamnan Chongpaiboon, Cherner chairs, Bocci chandelier, BB Italia, The Rug Company, metallic Venetian plaster, Ted Abramczyk, Poltrona Frau, Ralph Pucci Furniture, Delightfull, Shou Sugi Ban).

Info

This edgy, yet sophisticated interior is located on the 39th and 40th floors of one of the tallest mixed-use skyscrapers in New York City.Distinguishing the social areas of the household, are beautiful soft leather wall panels framed by patinated steel angles and beams, creating a chic backdrop for the elegant furniture, such as the B&B Italia sofa and lounge chair. Leading to the private bedrooms above, the same leather is introduced on the handrail of the dramatic feature staircase.
More projects

Your vision, brought to life.

Join our newsletter for studio updates and project highlights—only the good stuff.”