ZhiZu Yacht Villas

Services

Residential

Client

ZhiZu Yacht Villas
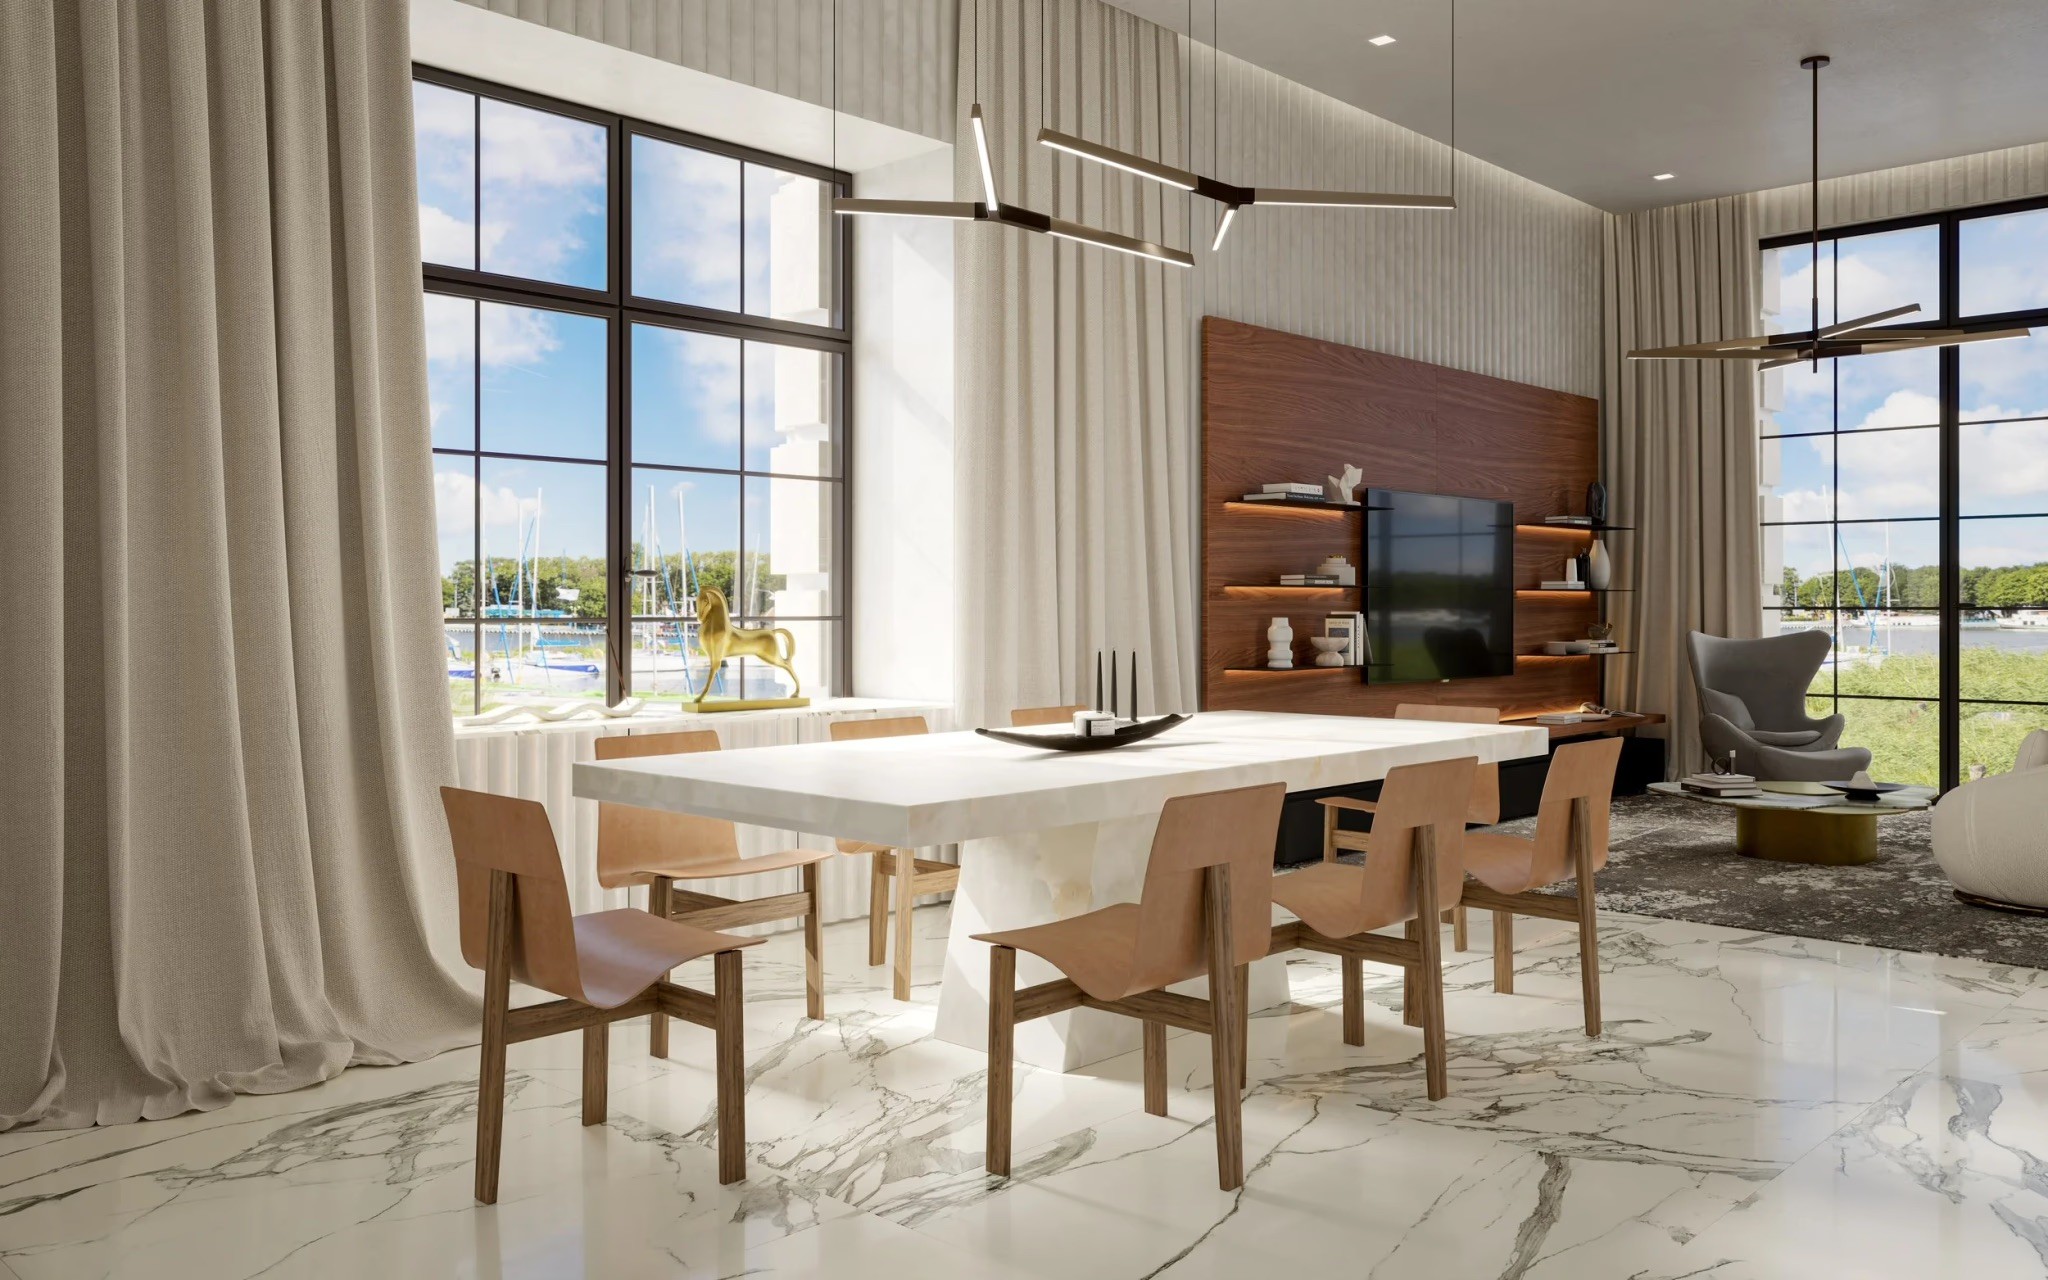
A dining area with a marble table and leather chairs overlooks a marina, with a media wall and lounge seating beyond
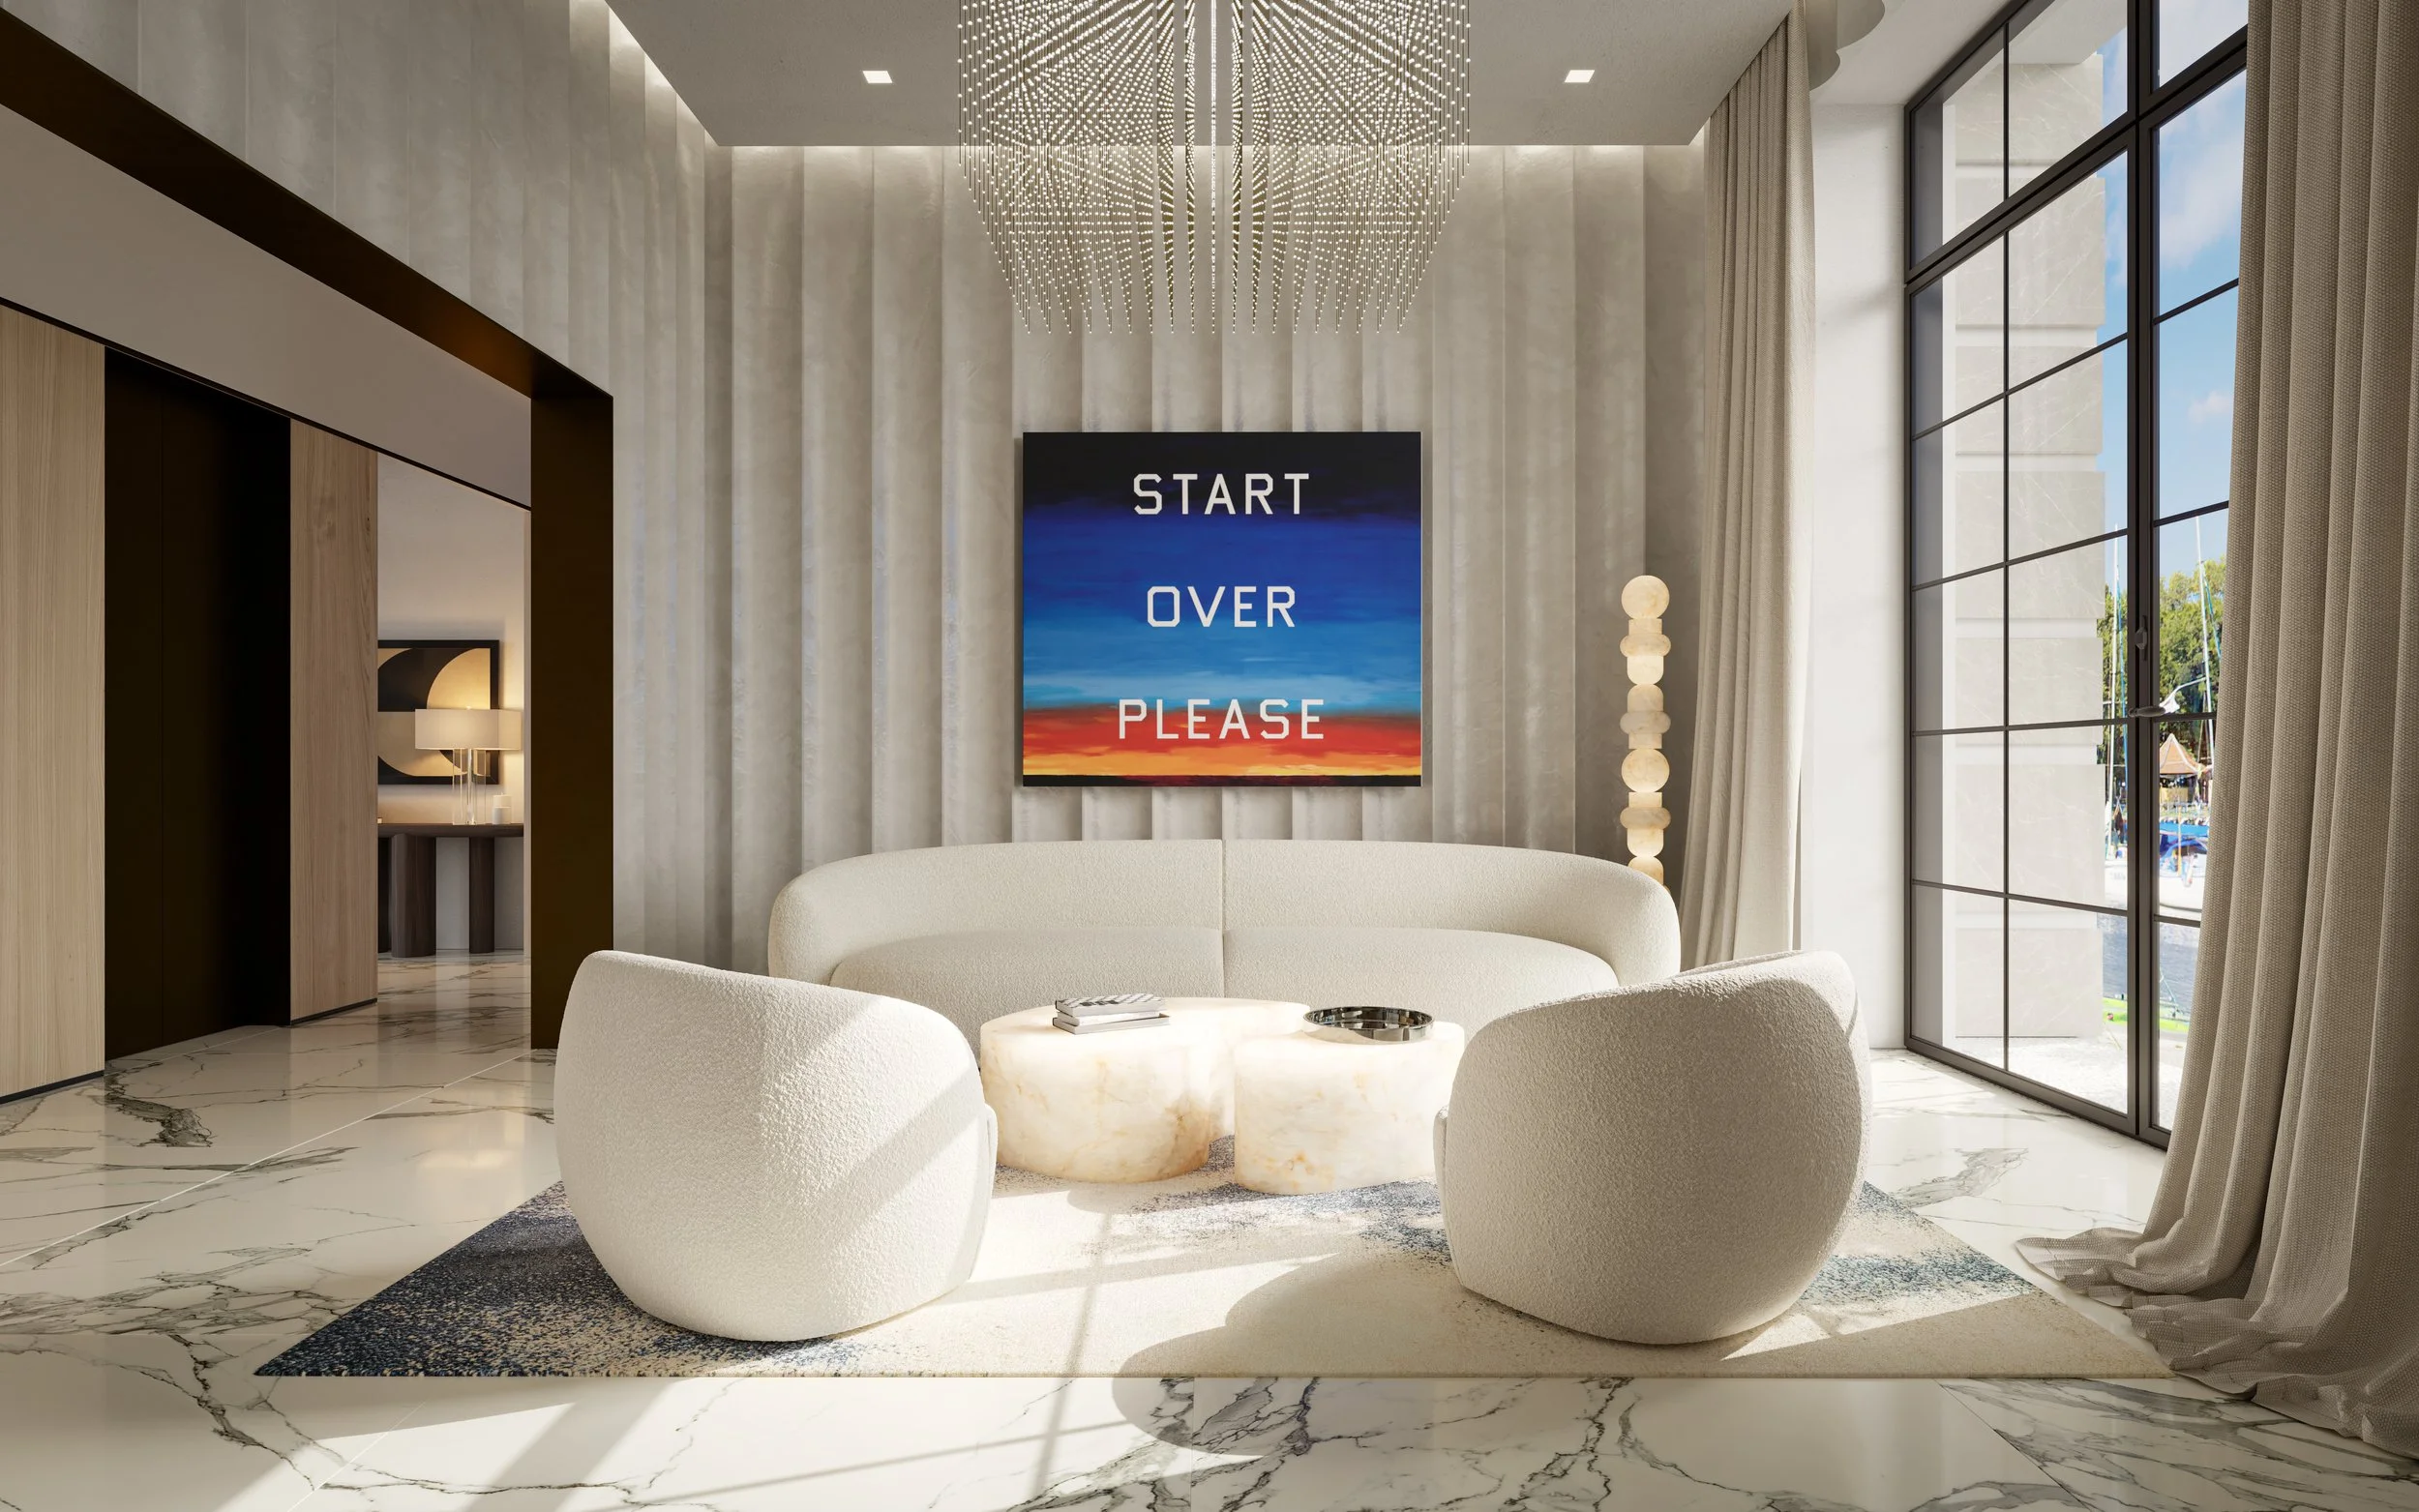
A living room with a curved boucle sofa, alabaster coffee table, and a blue and red neon-text artwork reading Start Over Please

A home office with a marble-top desk beneath an angular chandelier, lined by a floor-to-ceiling bookshelf
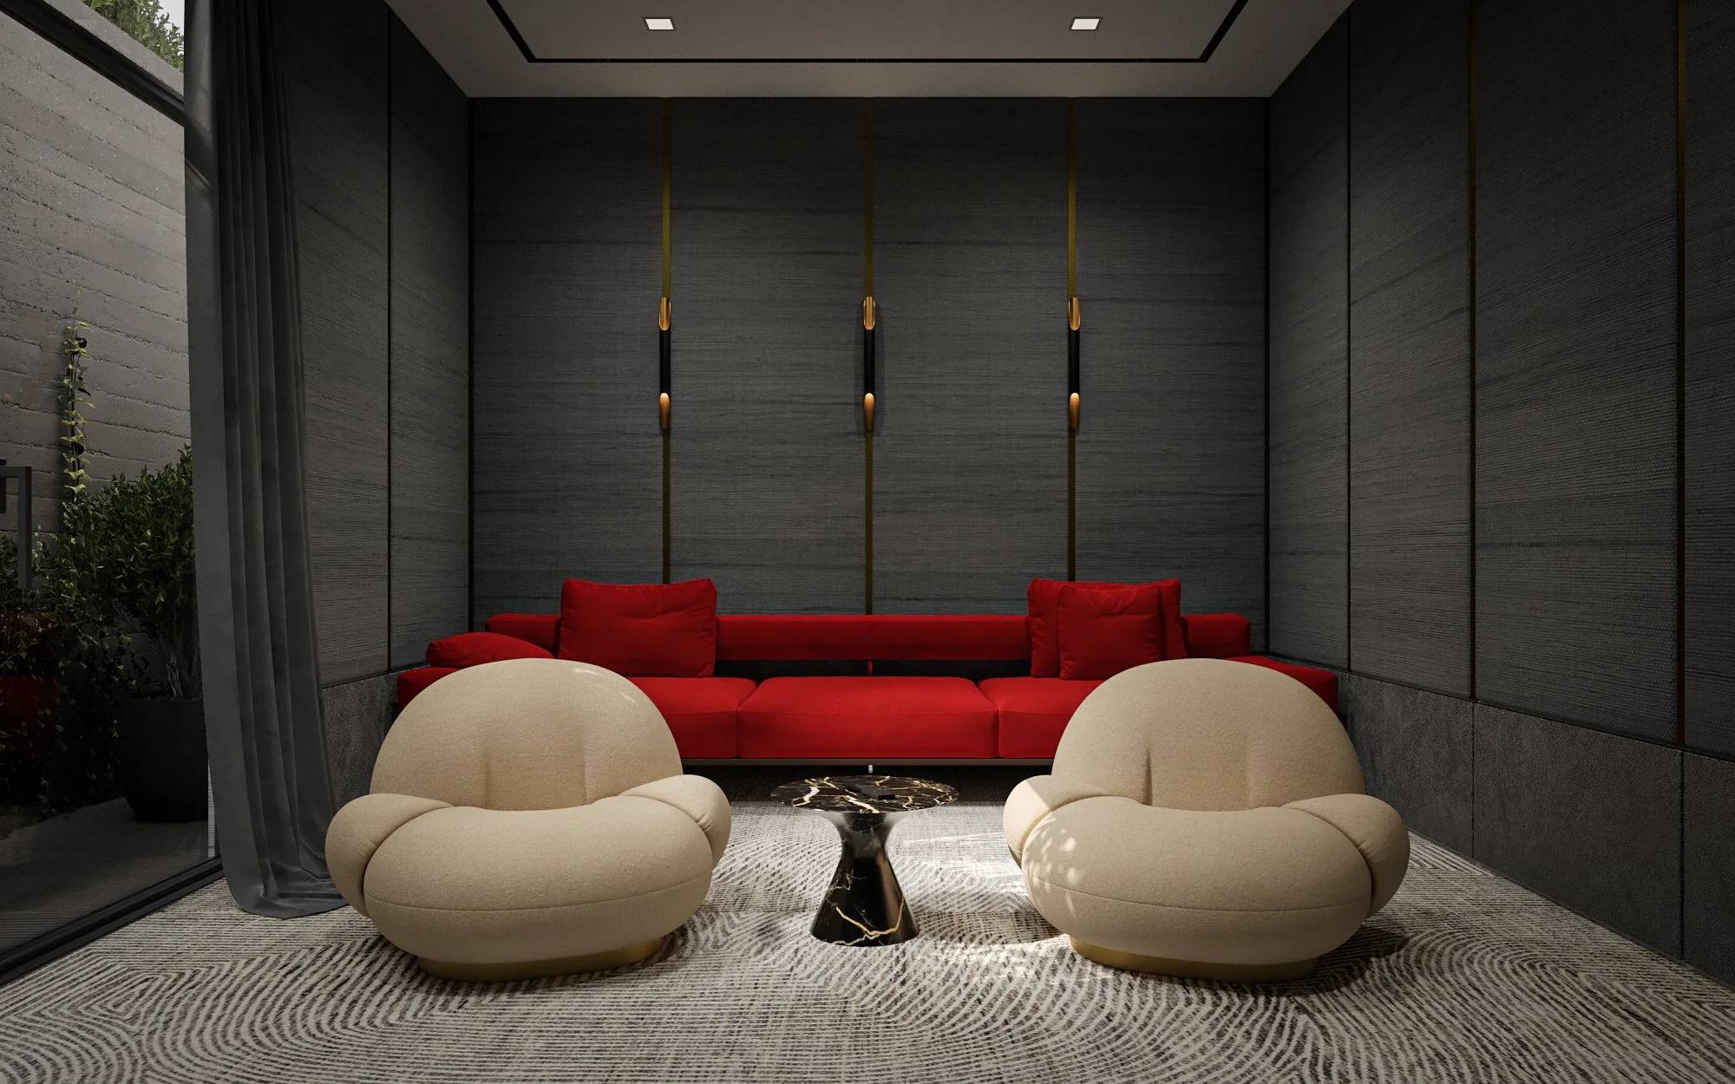
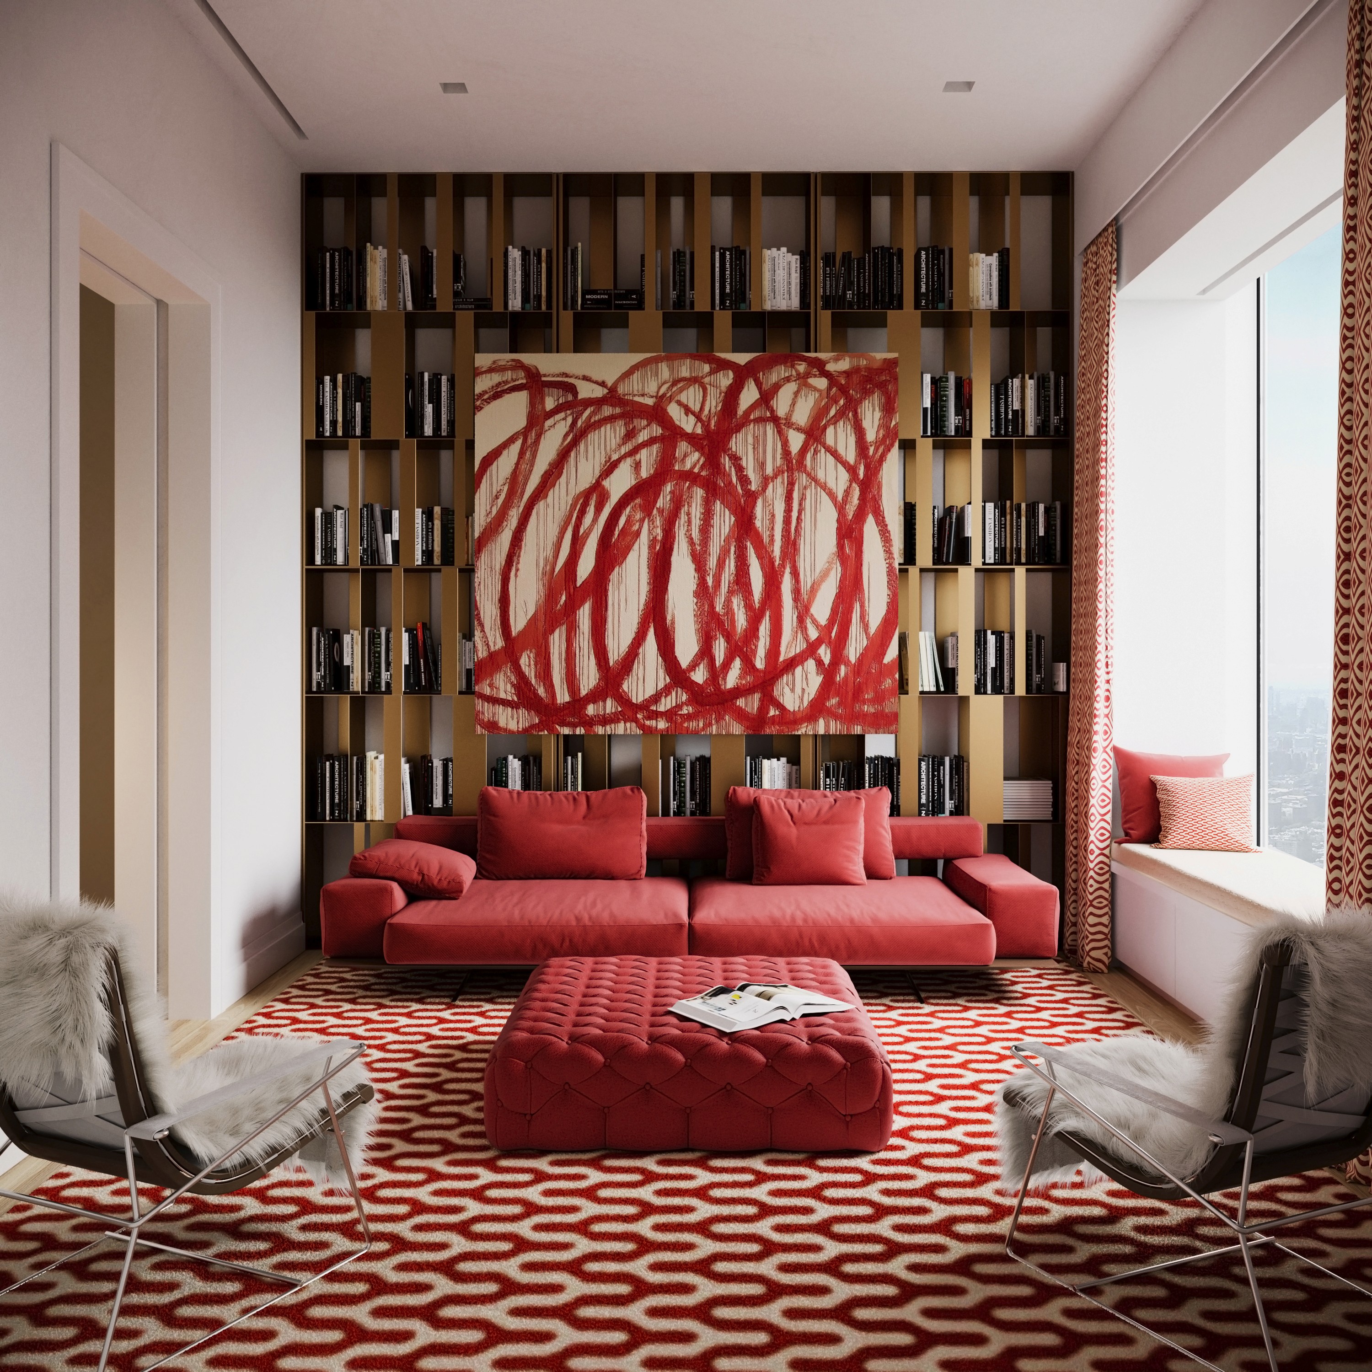
A media room with a red sectional sofa, cream bouclé swivel chairs, and a row of pendant lights against paneled walls
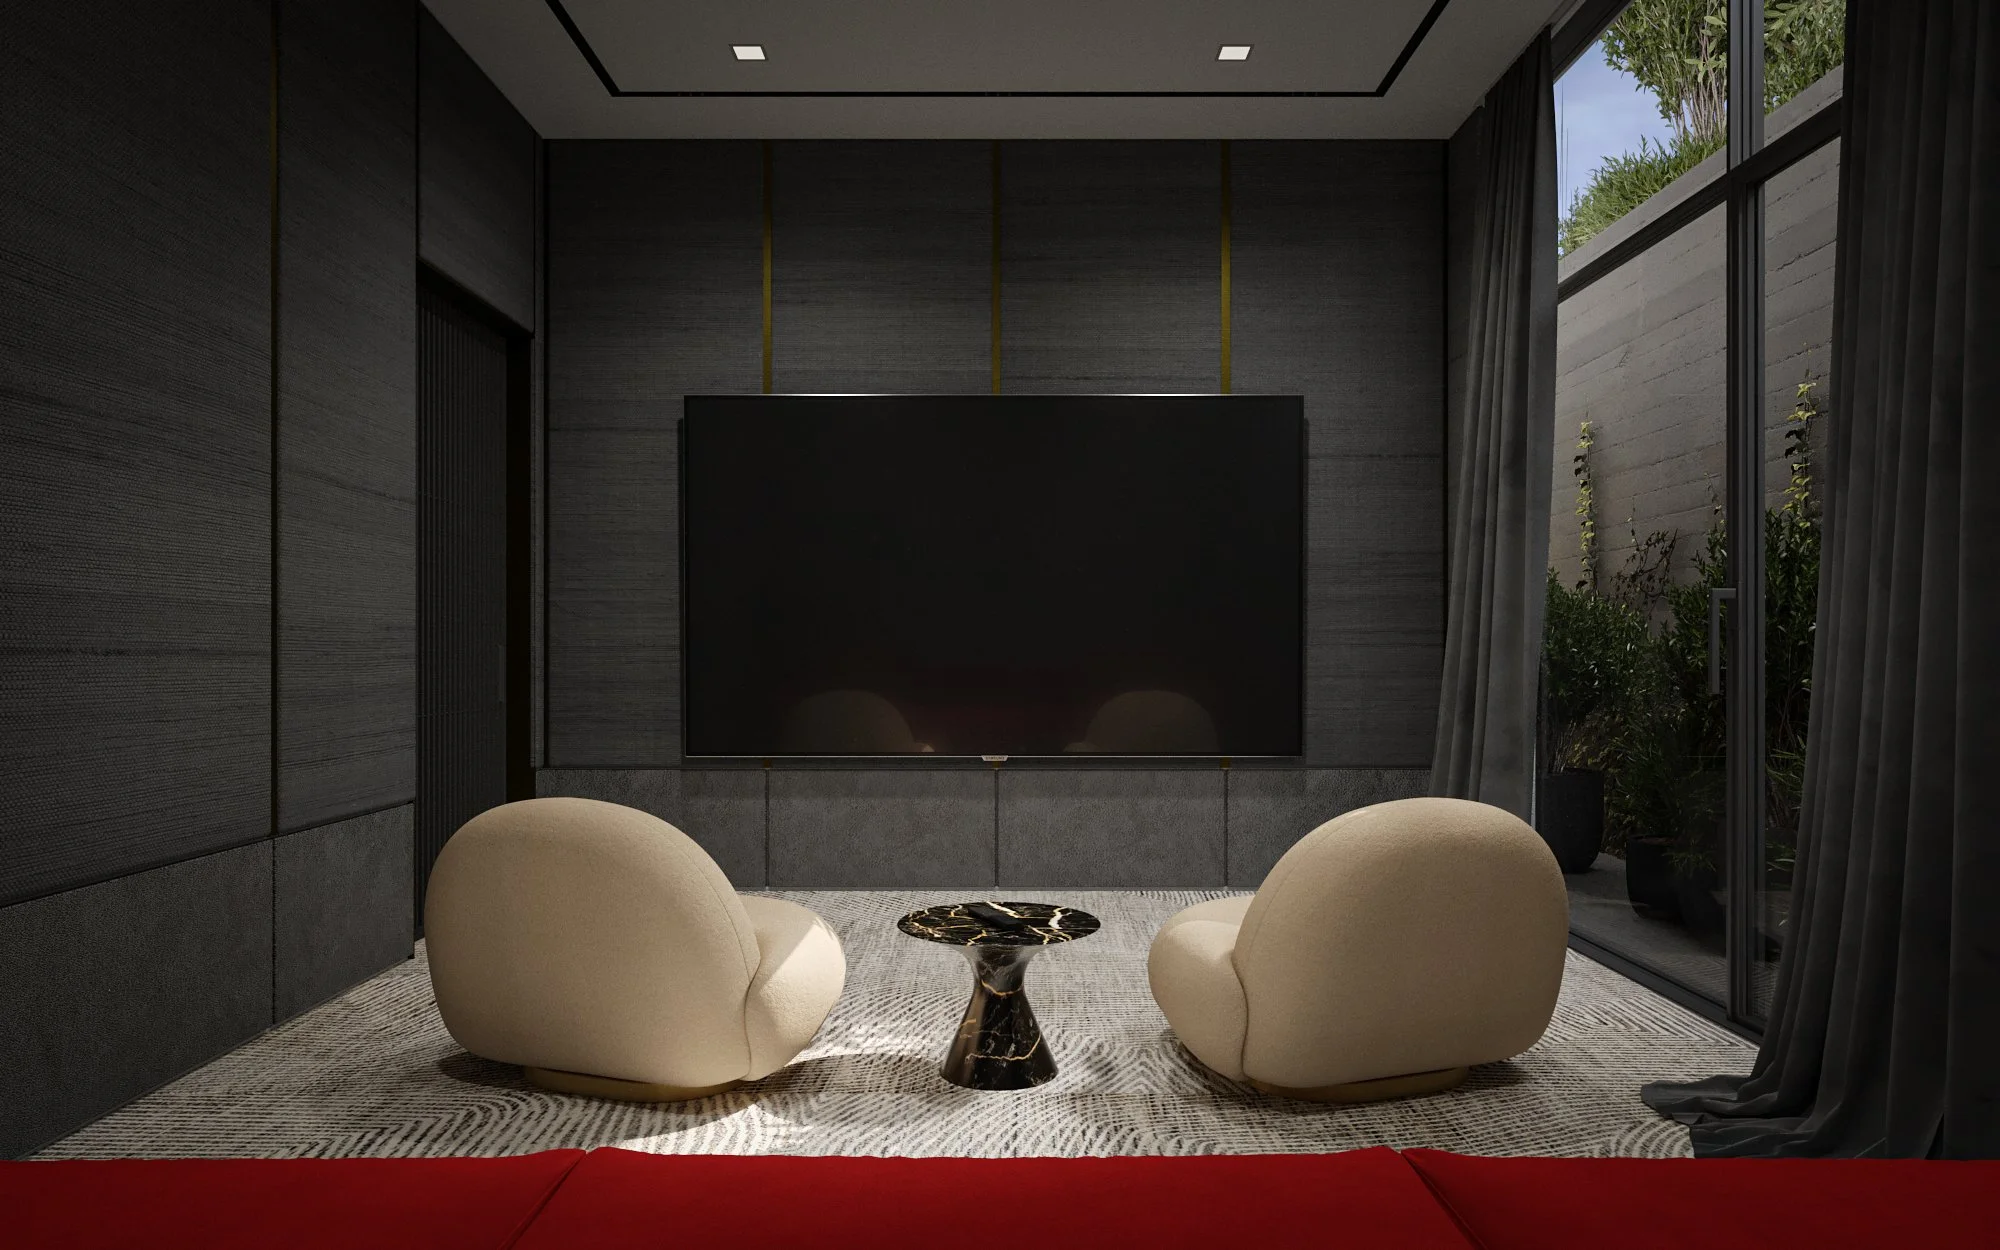
The media room's large wall-mounted screen faces cream bouclé chairs and a marble side table, framed by a garden view
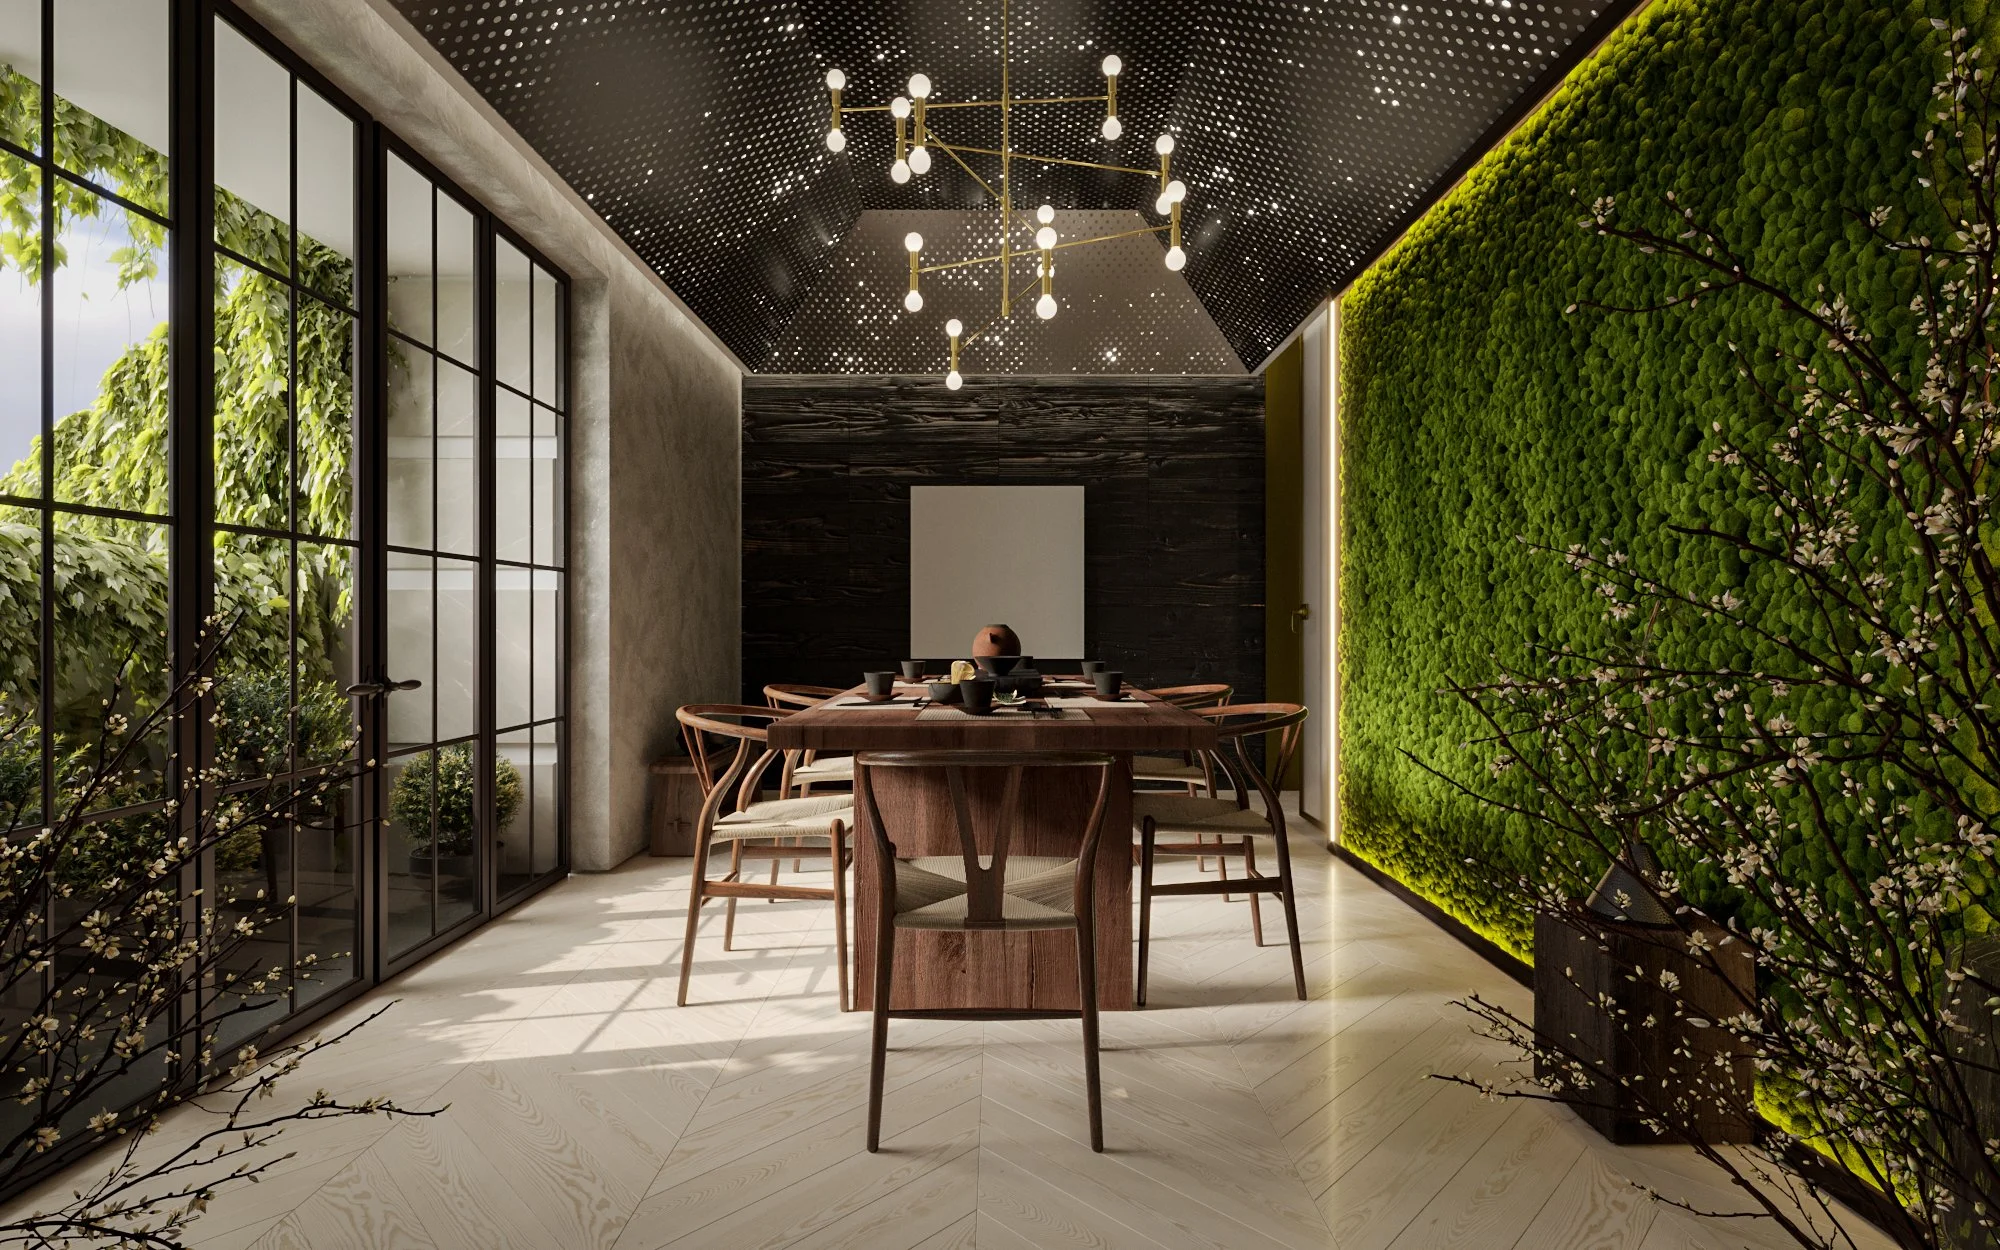
A dining area with a live-edge wood table set against a living moss wall, framed by glass doors to a garden
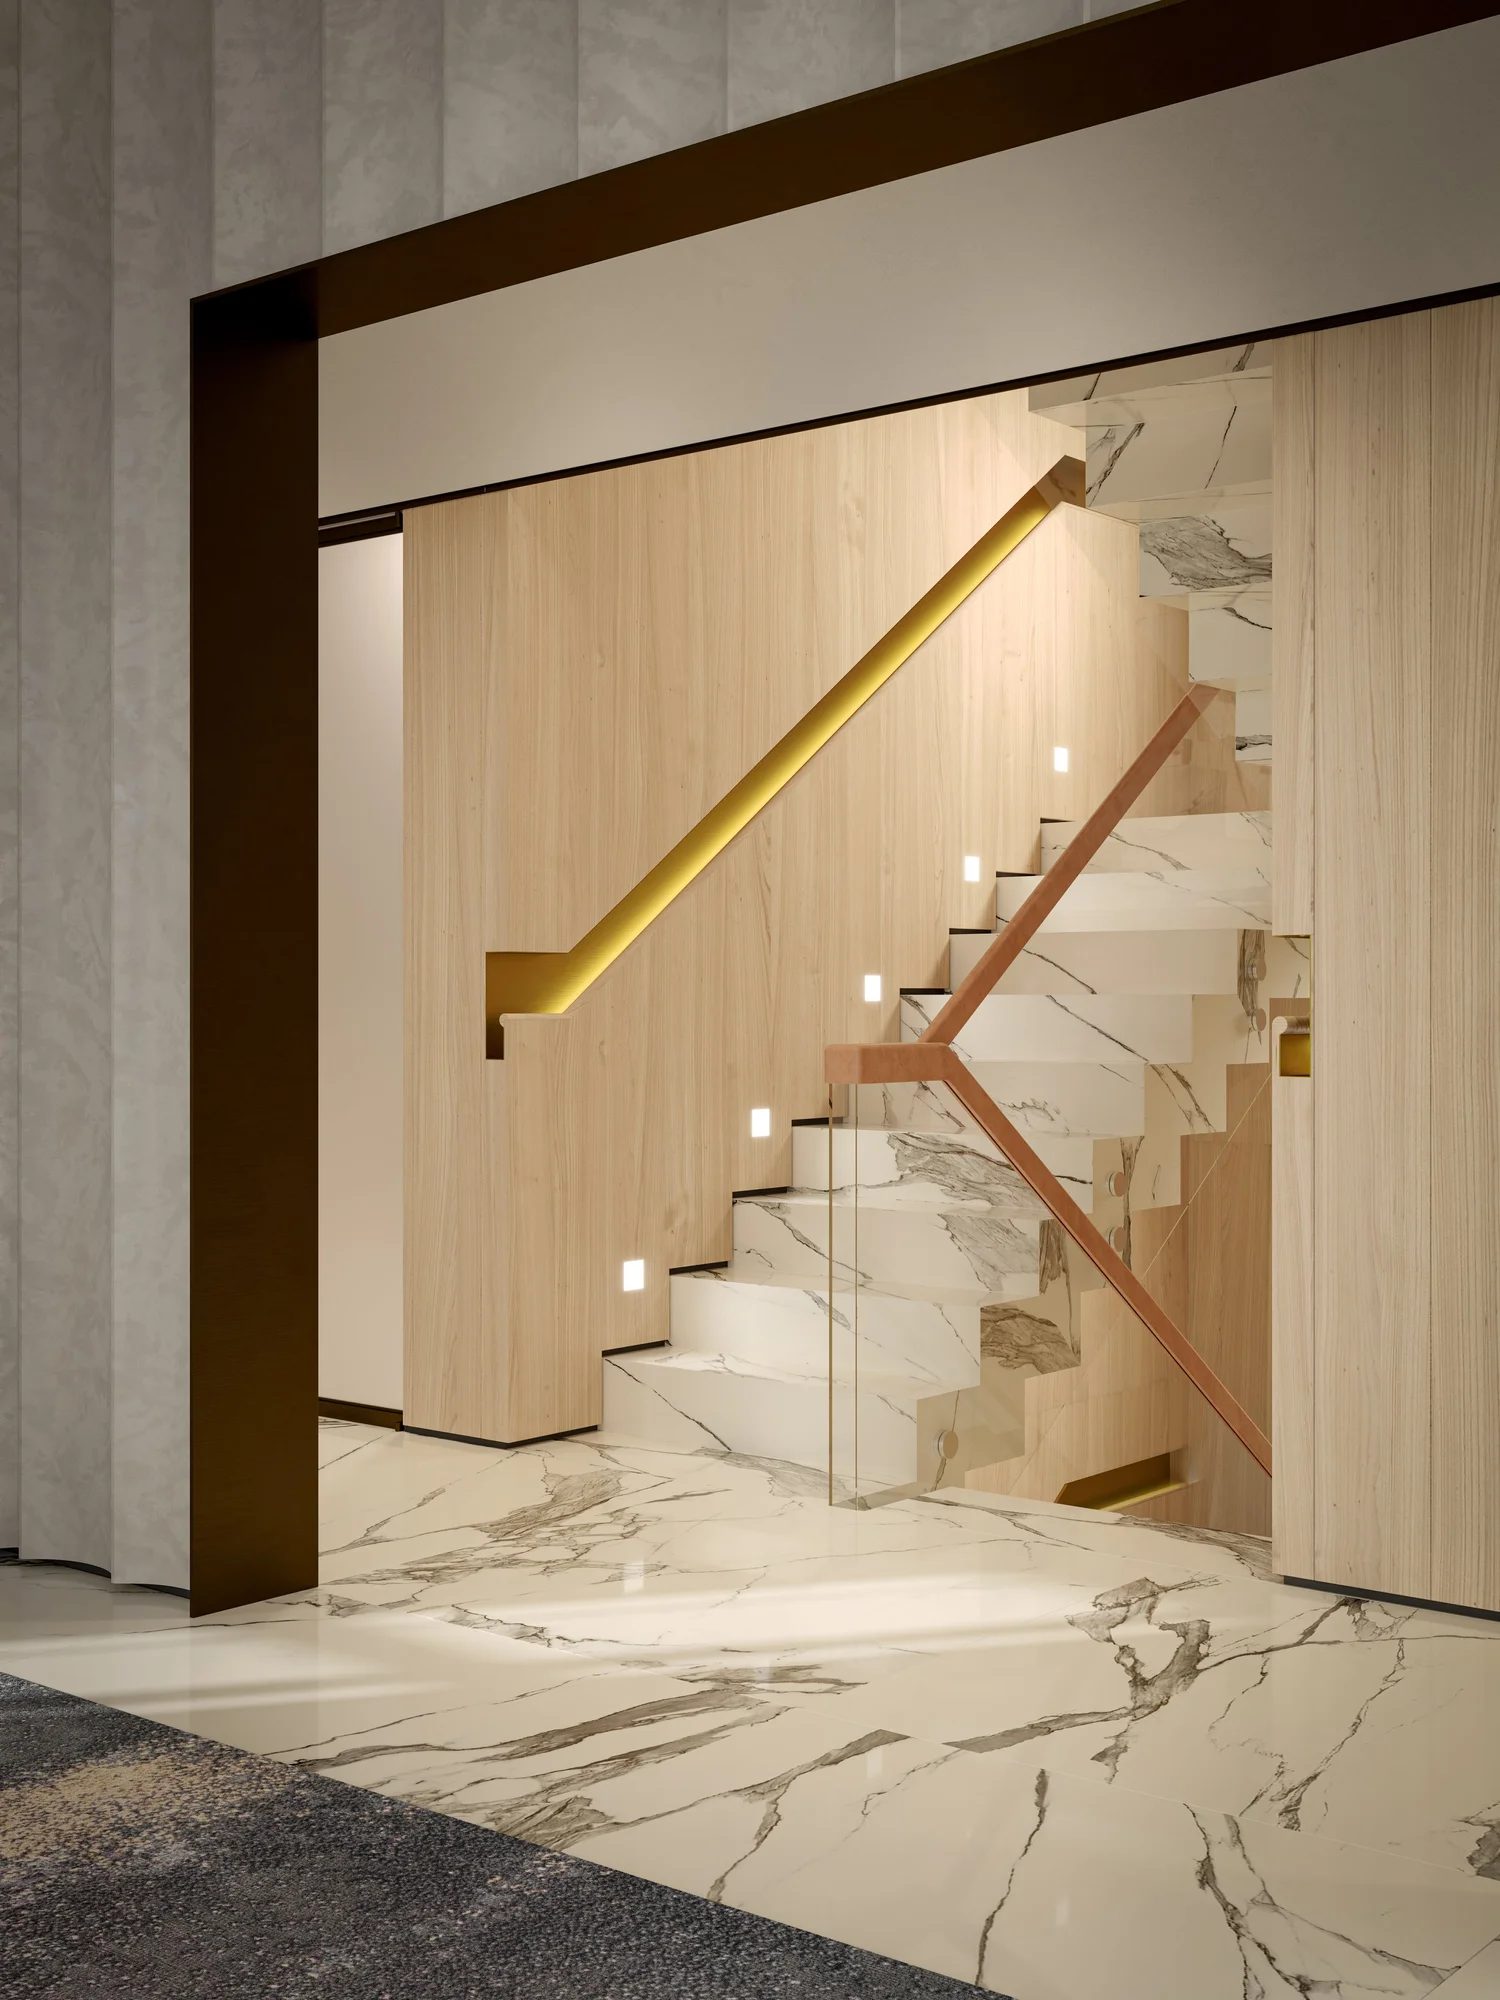
A staircase in book-matched marble with a brass handrail rises beside wood-paneled walls
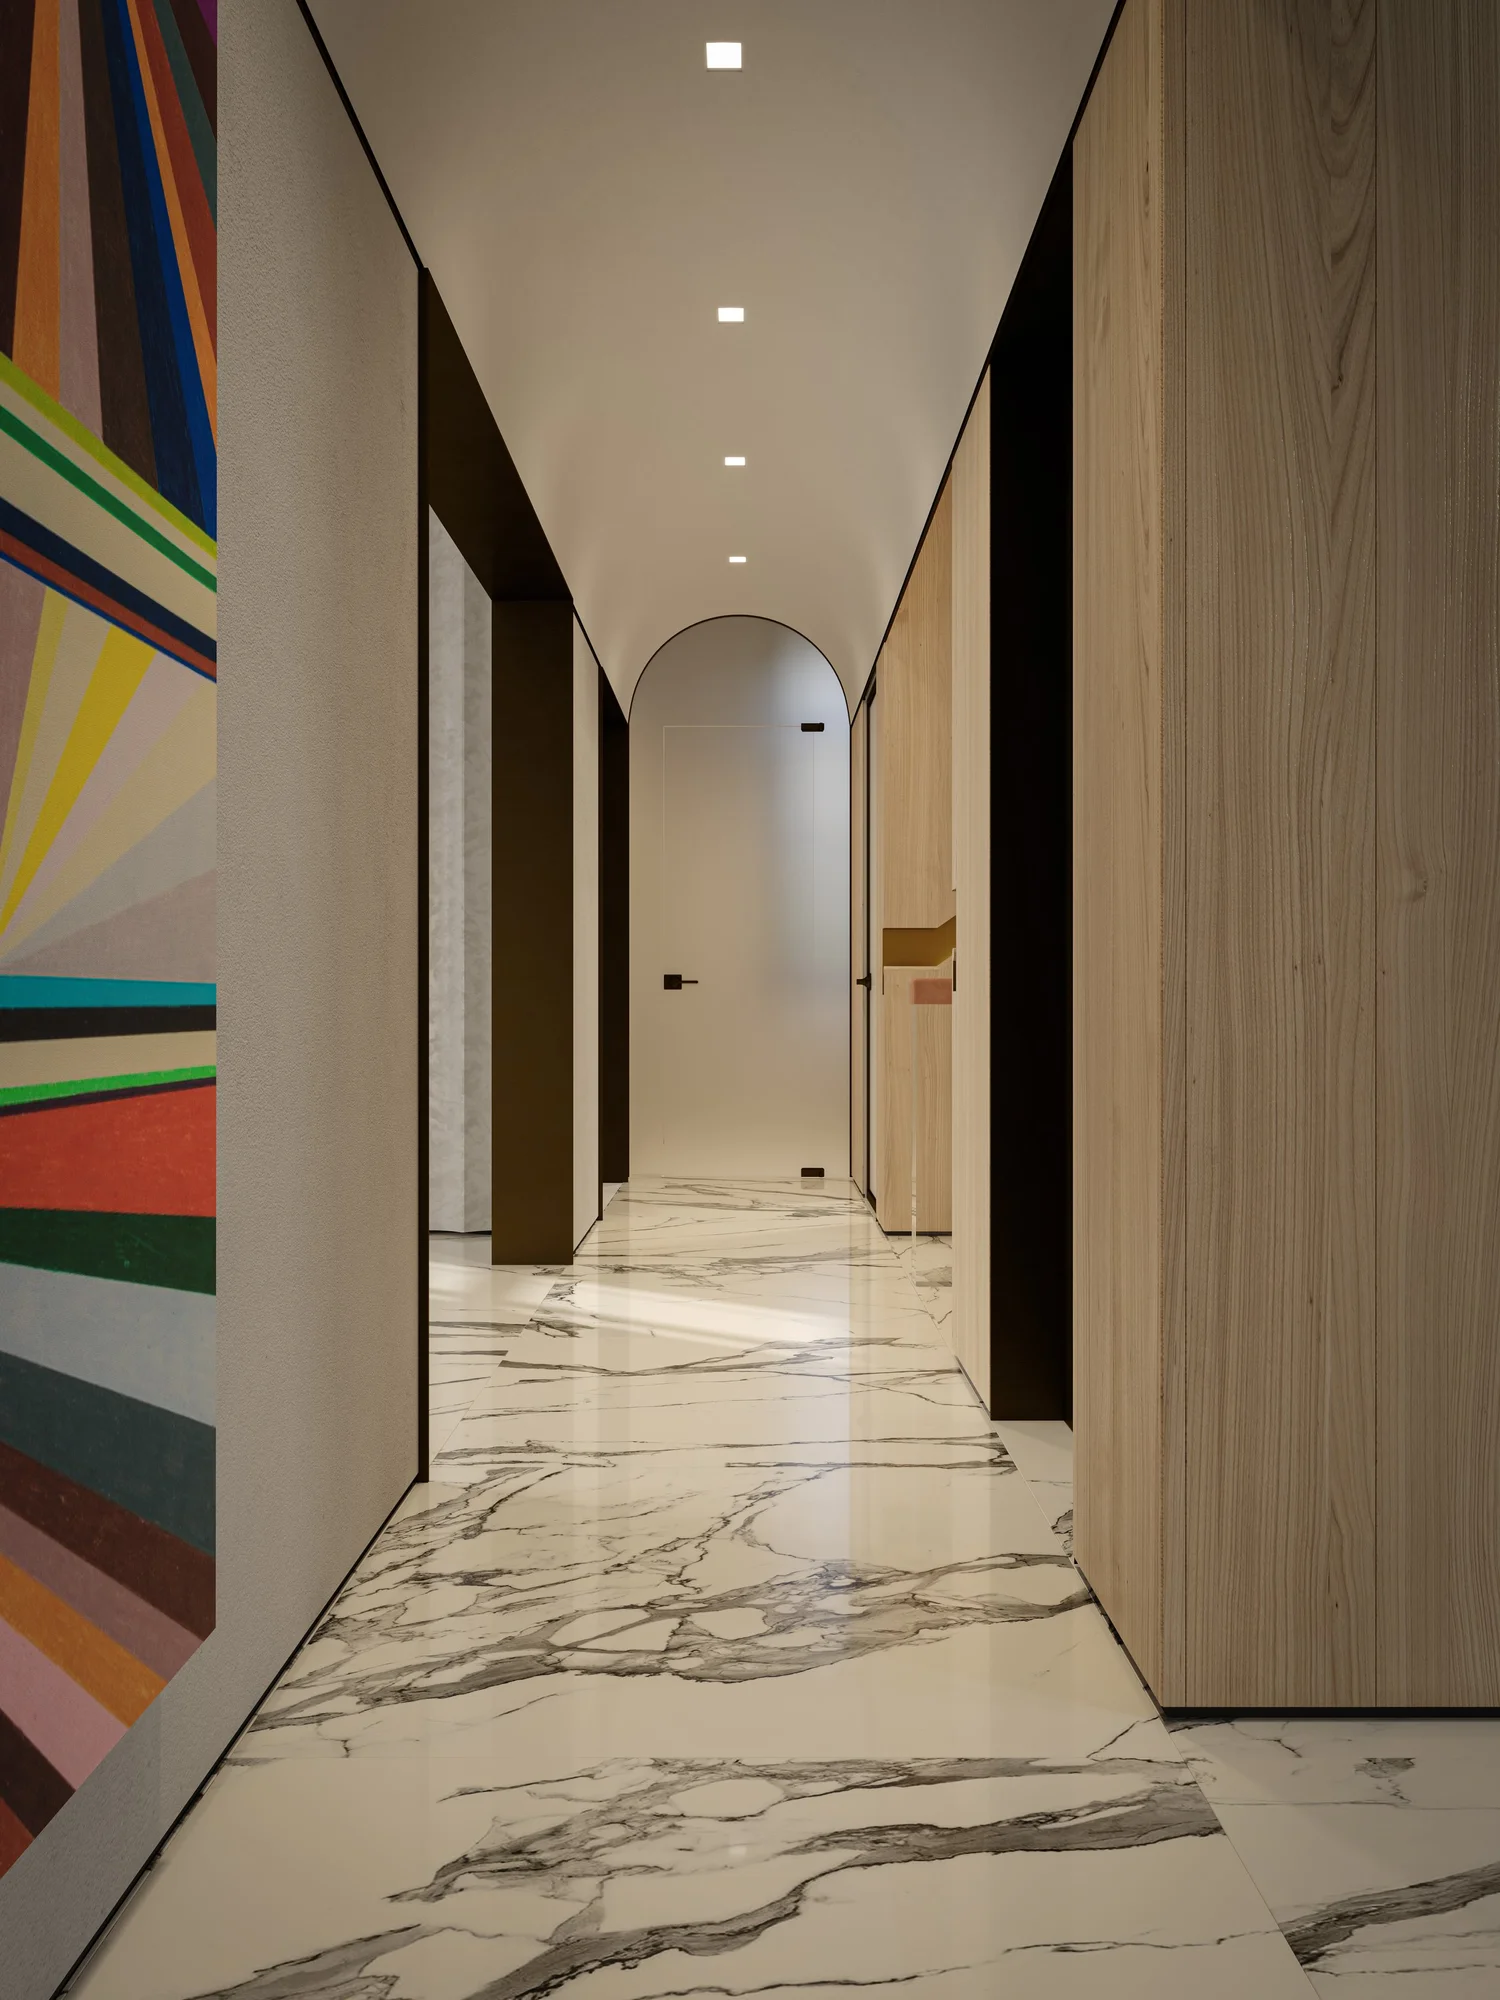
A marble-floored gallery hallway lined with wood paneling and a colorful geometric painting
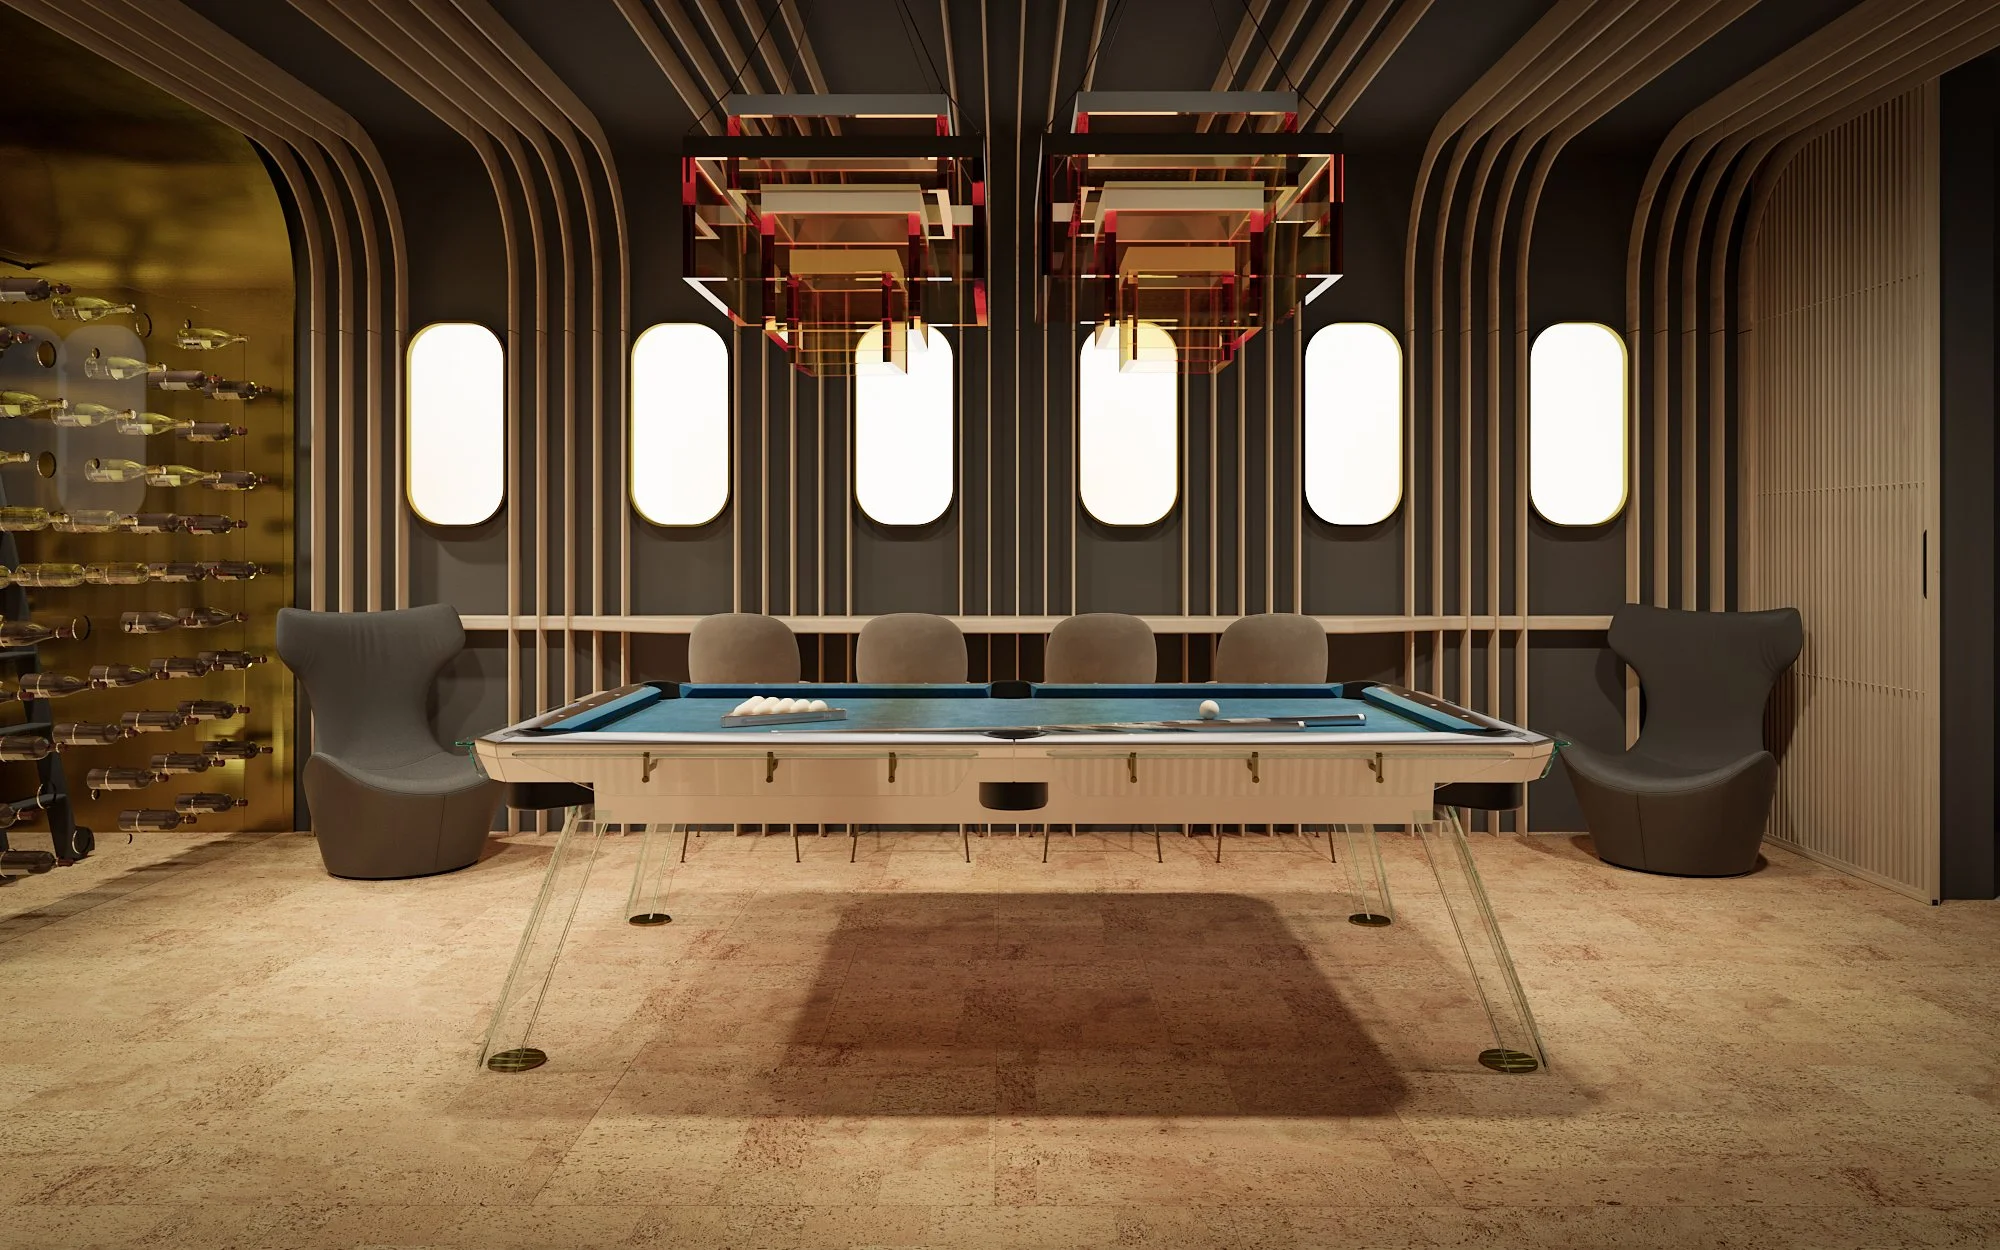
A game room with a billiards table, gold wine display wall, and a sculptural chandelier beneath ribbed wood paneling
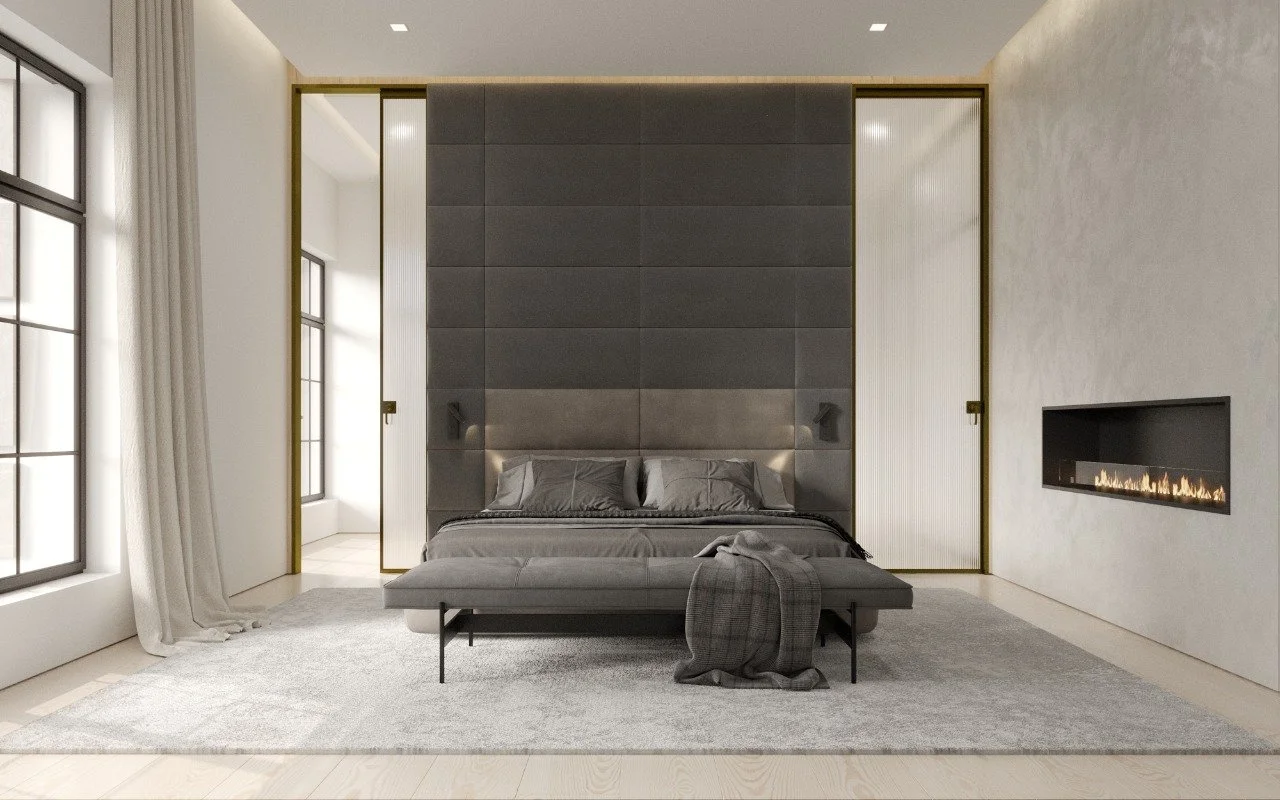
A primary bedroom with sliding doors

The primary bathroom features a freestanding tub, double vanity, and dramatic gray-veined marble walls and flooring
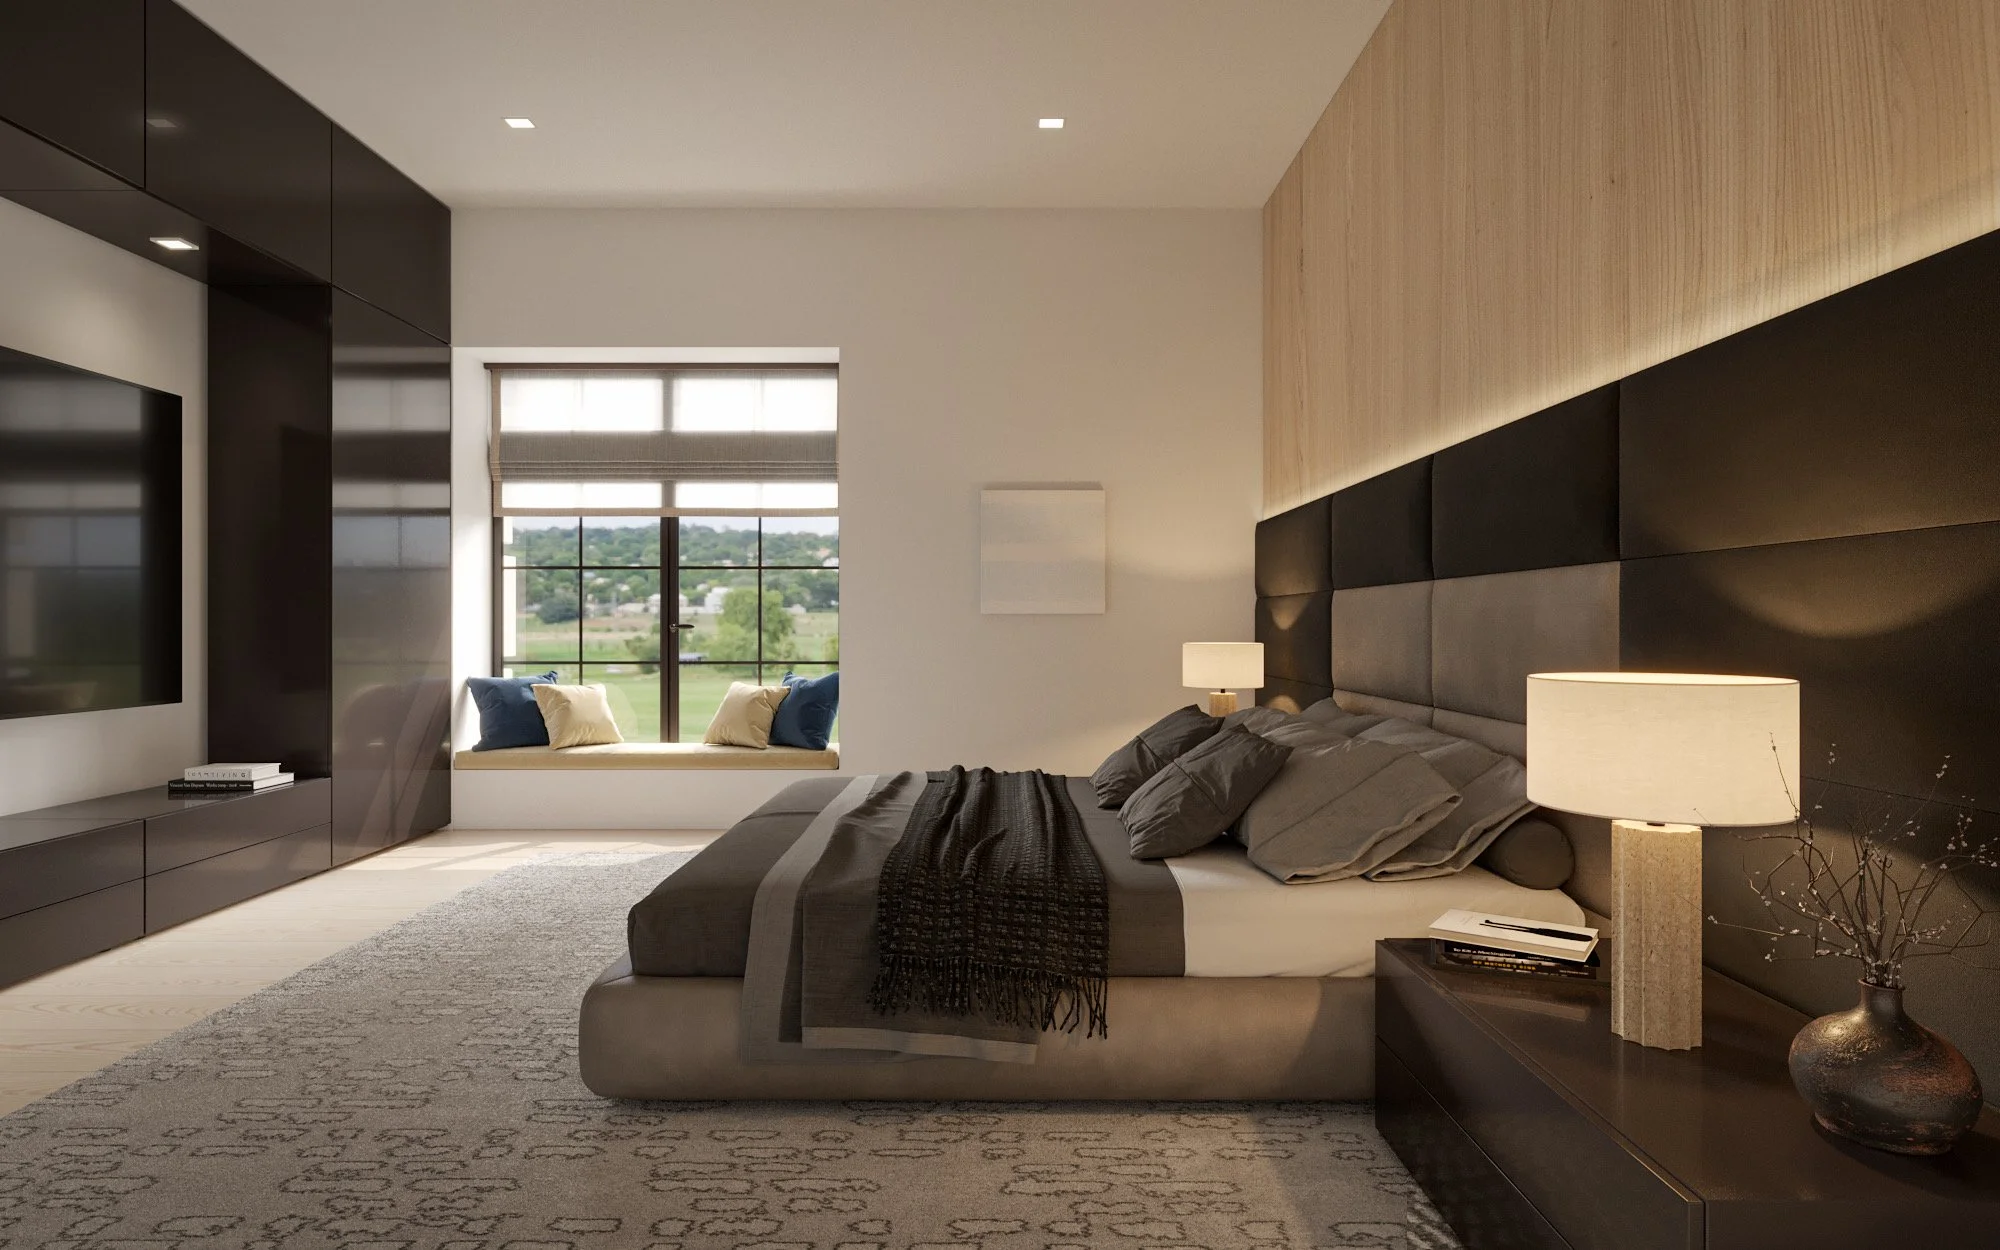
A guest bedroom

Credits

In Progress

Design: John Beckmann, with Catherine Readick

Size: 5500 sf

Info

The Zizhu Shanghai project being developed by Gafcon, includes Purple Bay, a 50,000-resident master-planned community in Shanghai. Covering a building area of near 400,000 sqm, Orchid Lake will be comprised of Xingyue Walk, Culture and Arts Corridor, Rowing Club, Hotel, Energy Park, Art Terrain Park, Nature Experience Center, Botanic Garden and Sculpture Park, and 380 luxury waterfront villas.

More projects

Your vision, brought to life.

Join our newsletter for studio updates and project highlights—only the good stuff.”