Ark House, Montana
Services
Architecture
Client
Ark House, Montana
Location
Madison Valley, Montana
Year
2025
Credits
Architect: John Beckmann
Design Team: John Beckmann, Ronald Dapsis, Masaru Ogasawara and Natacha Mankowski
Visualizations: Ronald Dapsis and Masaru Ogasawara
Total Area: 10,200 sa. ft. including 4,800 sq. ft. observation deck.
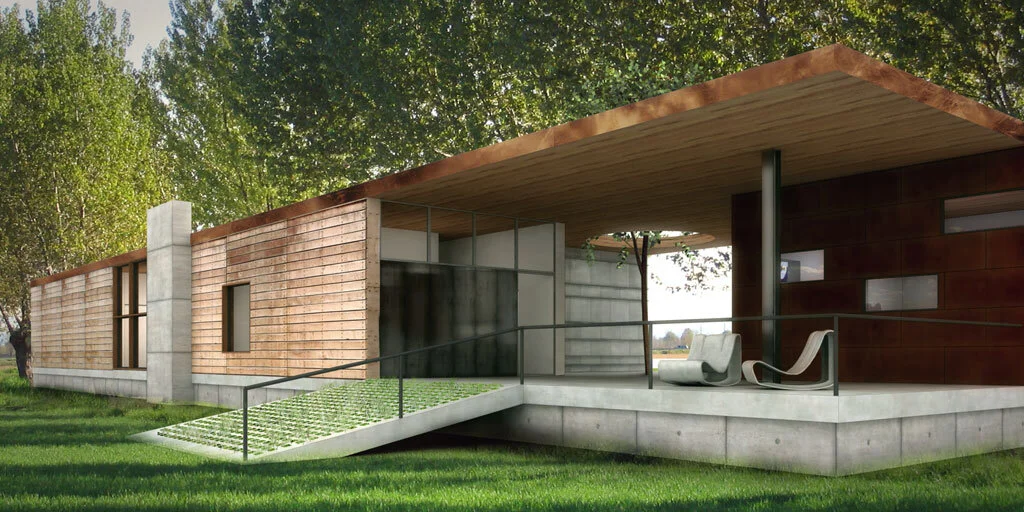
Materials: Reclaimed oak siding and beams, Corten steel, glass, photovoltaic standing seam roof, CMU, steel sub-structure.
© Axis Mundi Design LLC
Info
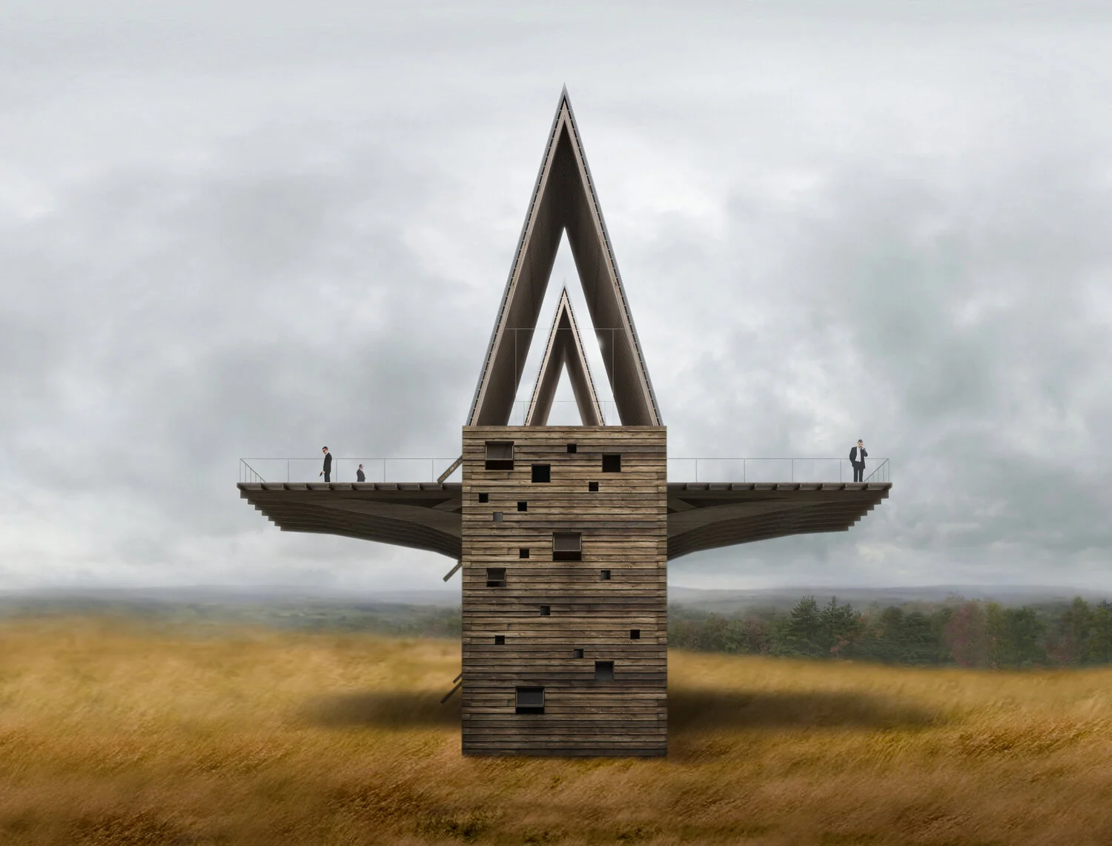
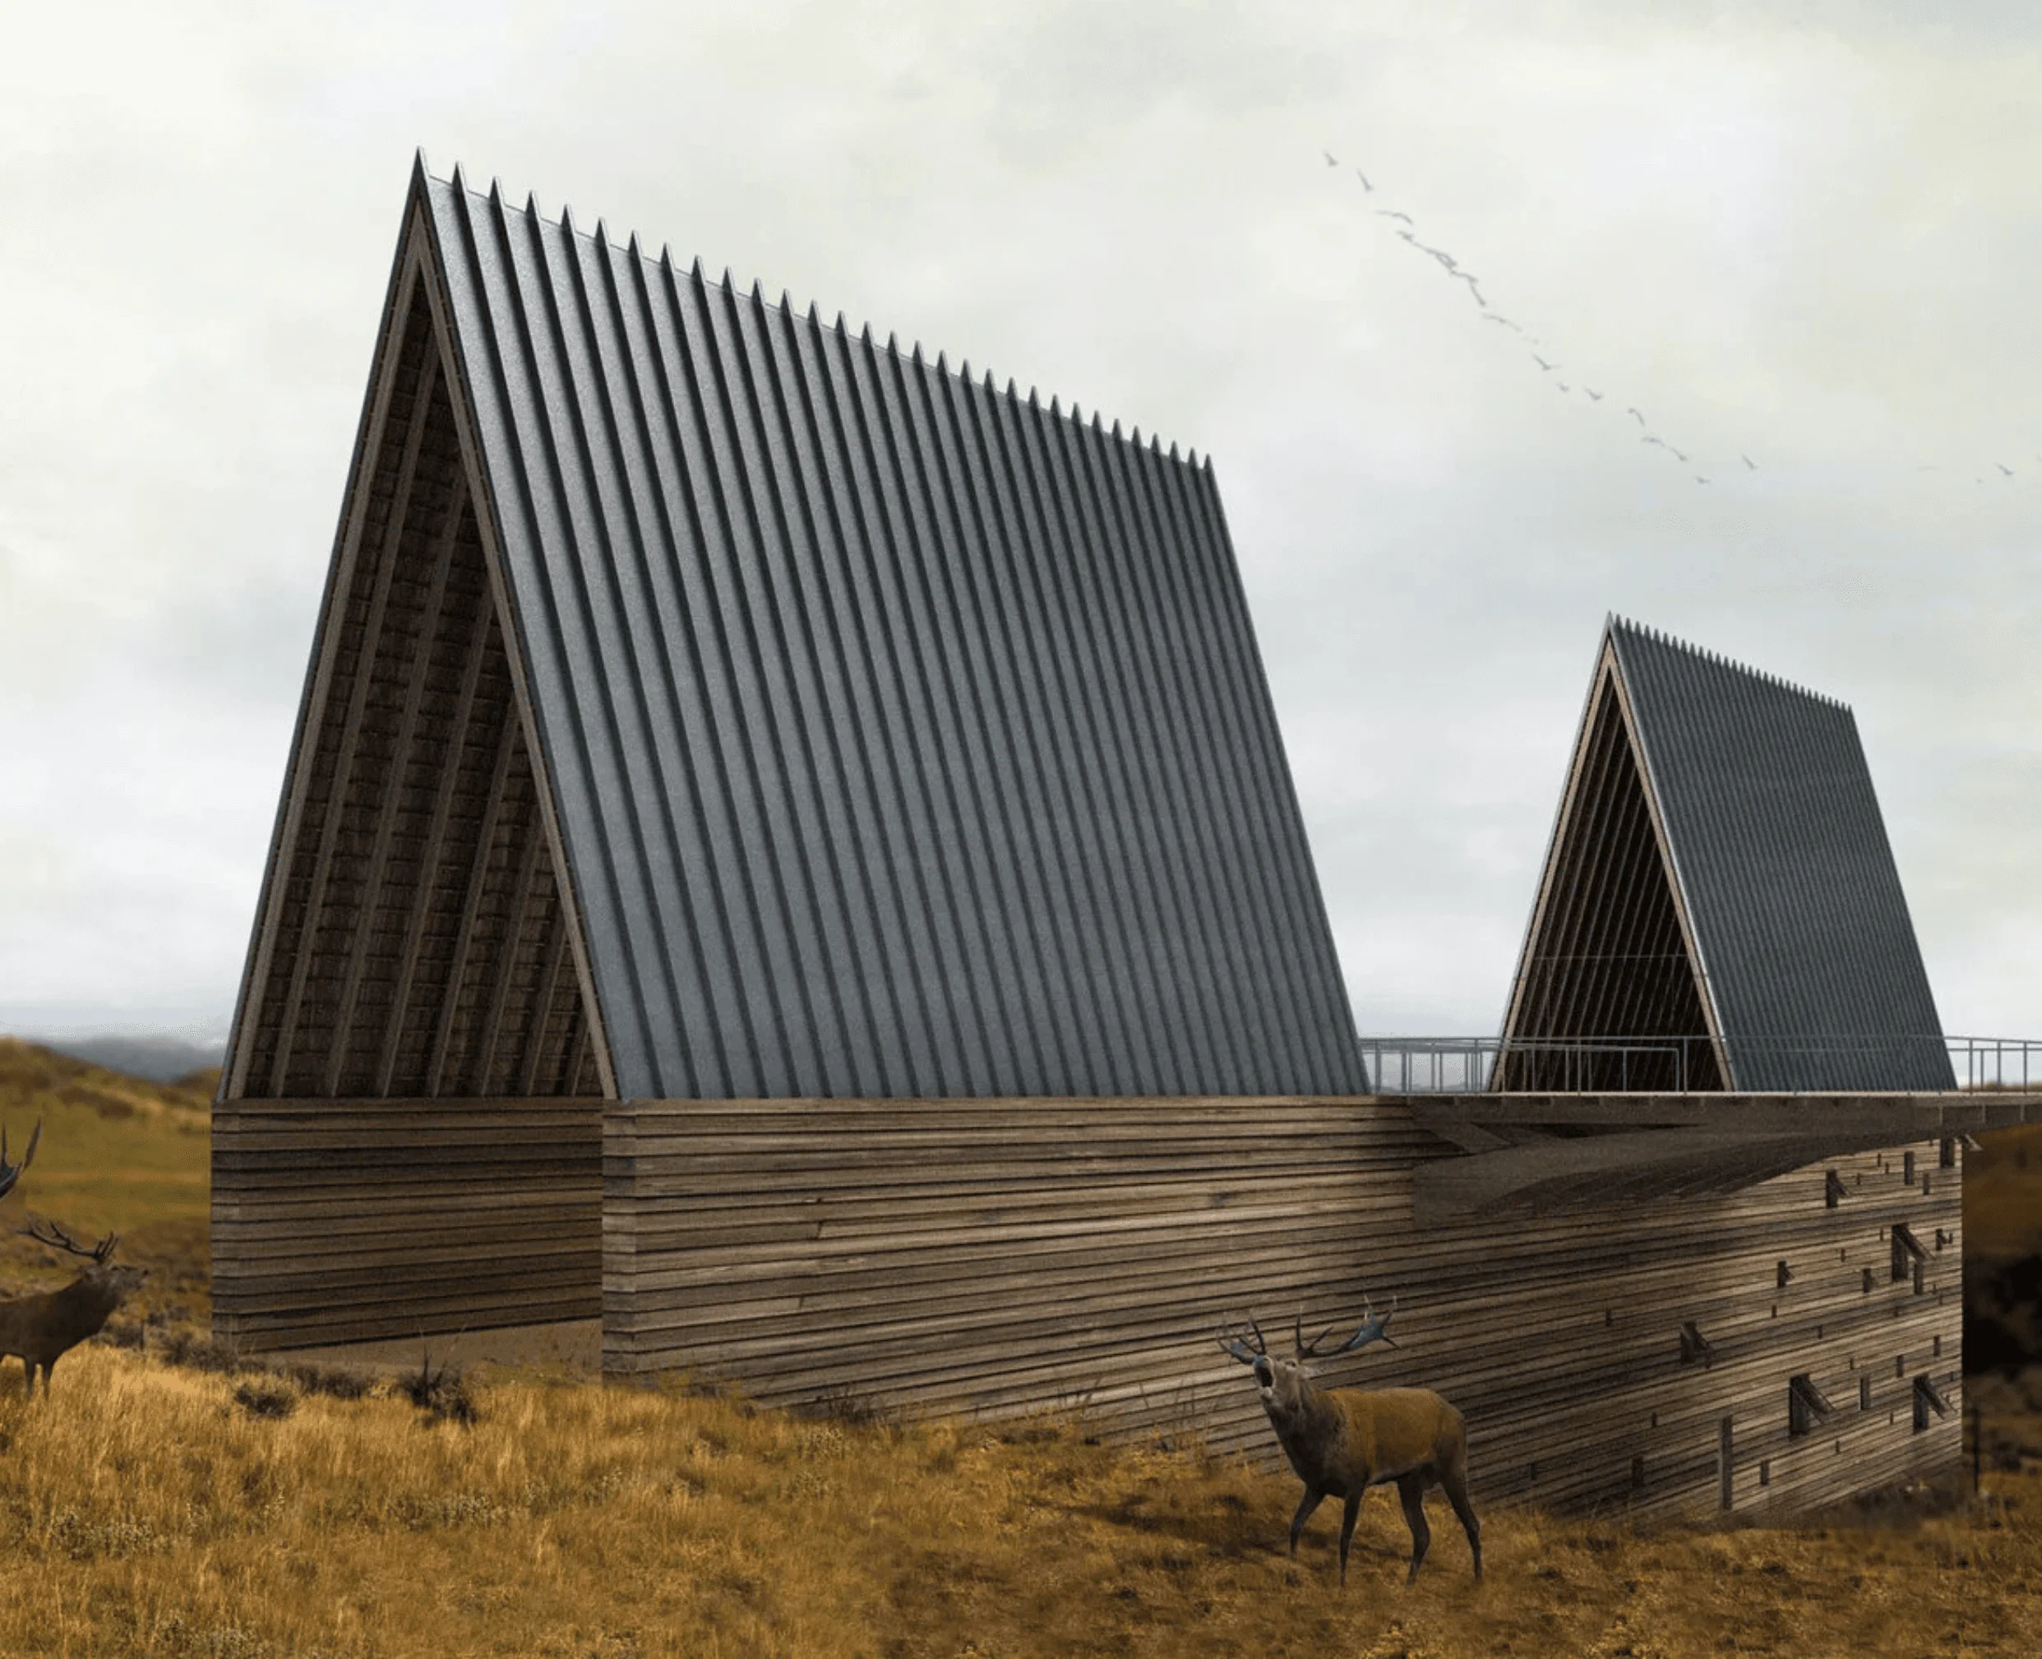
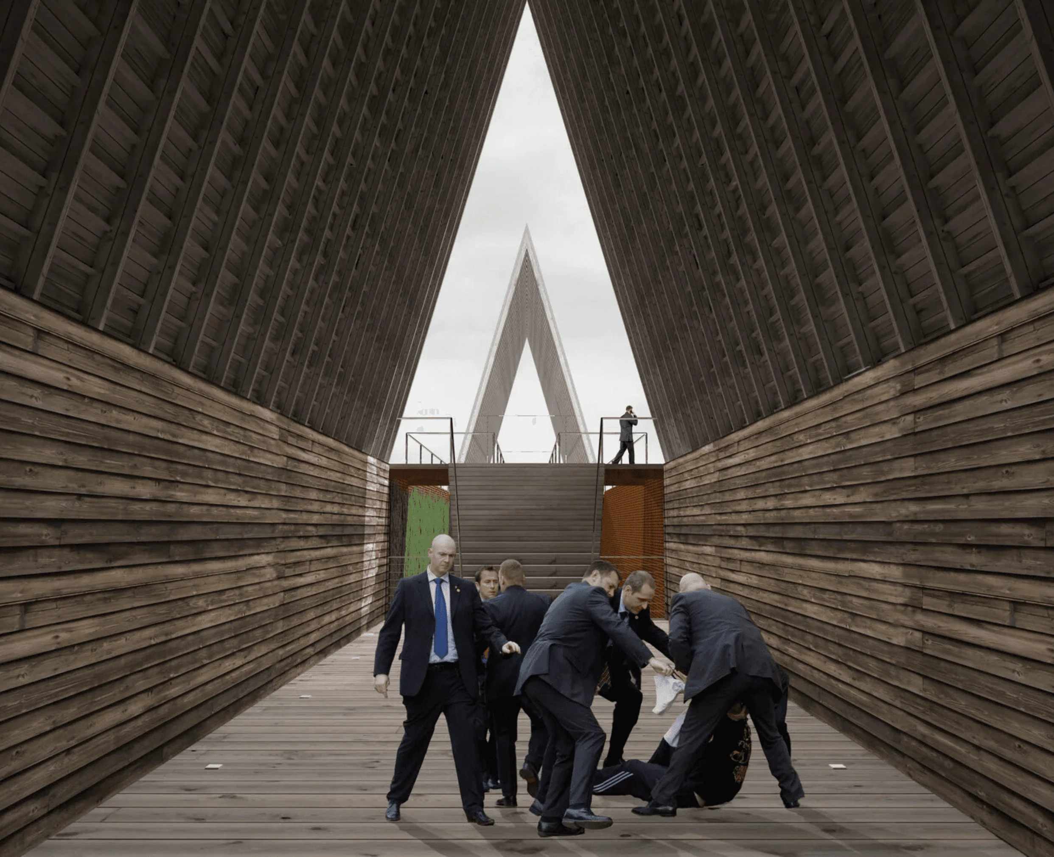
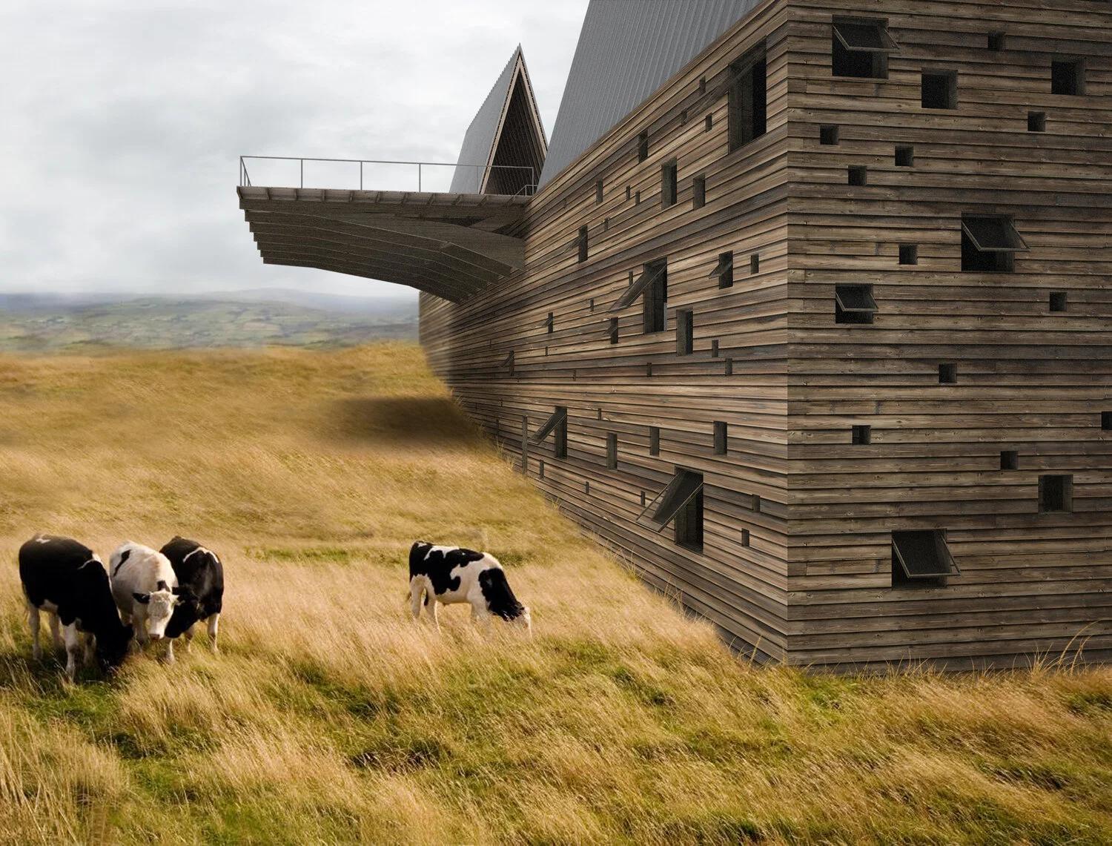
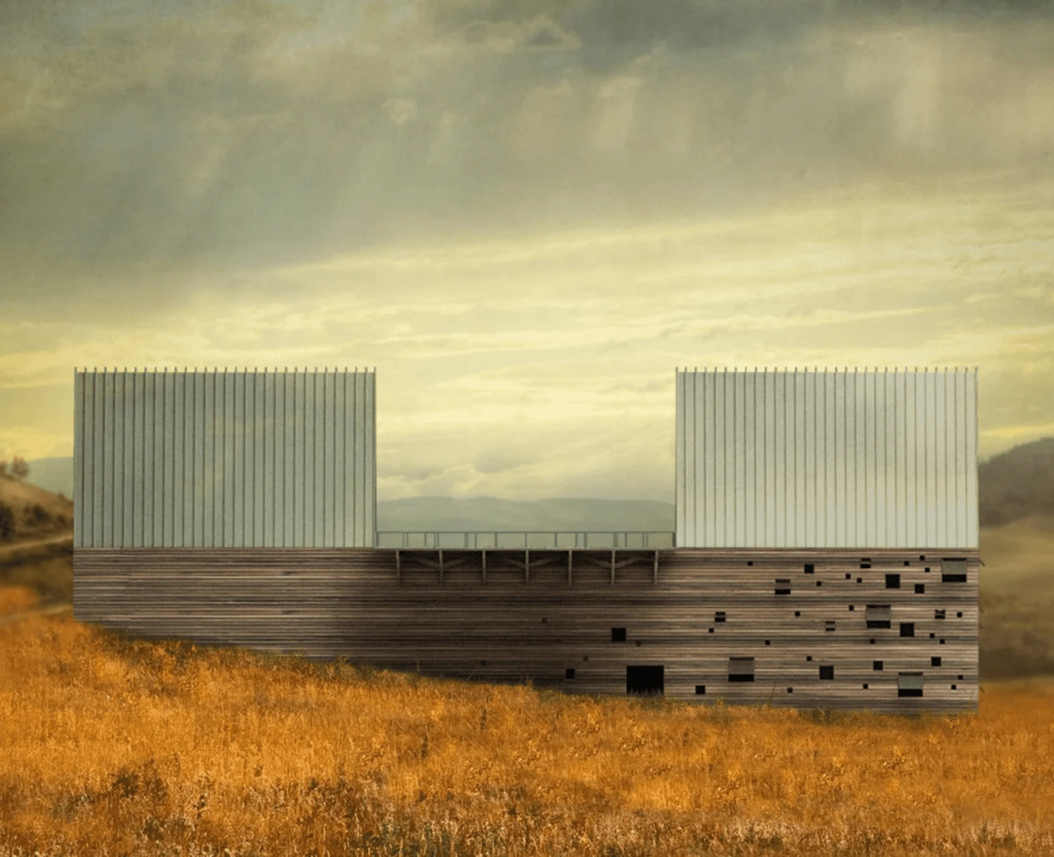
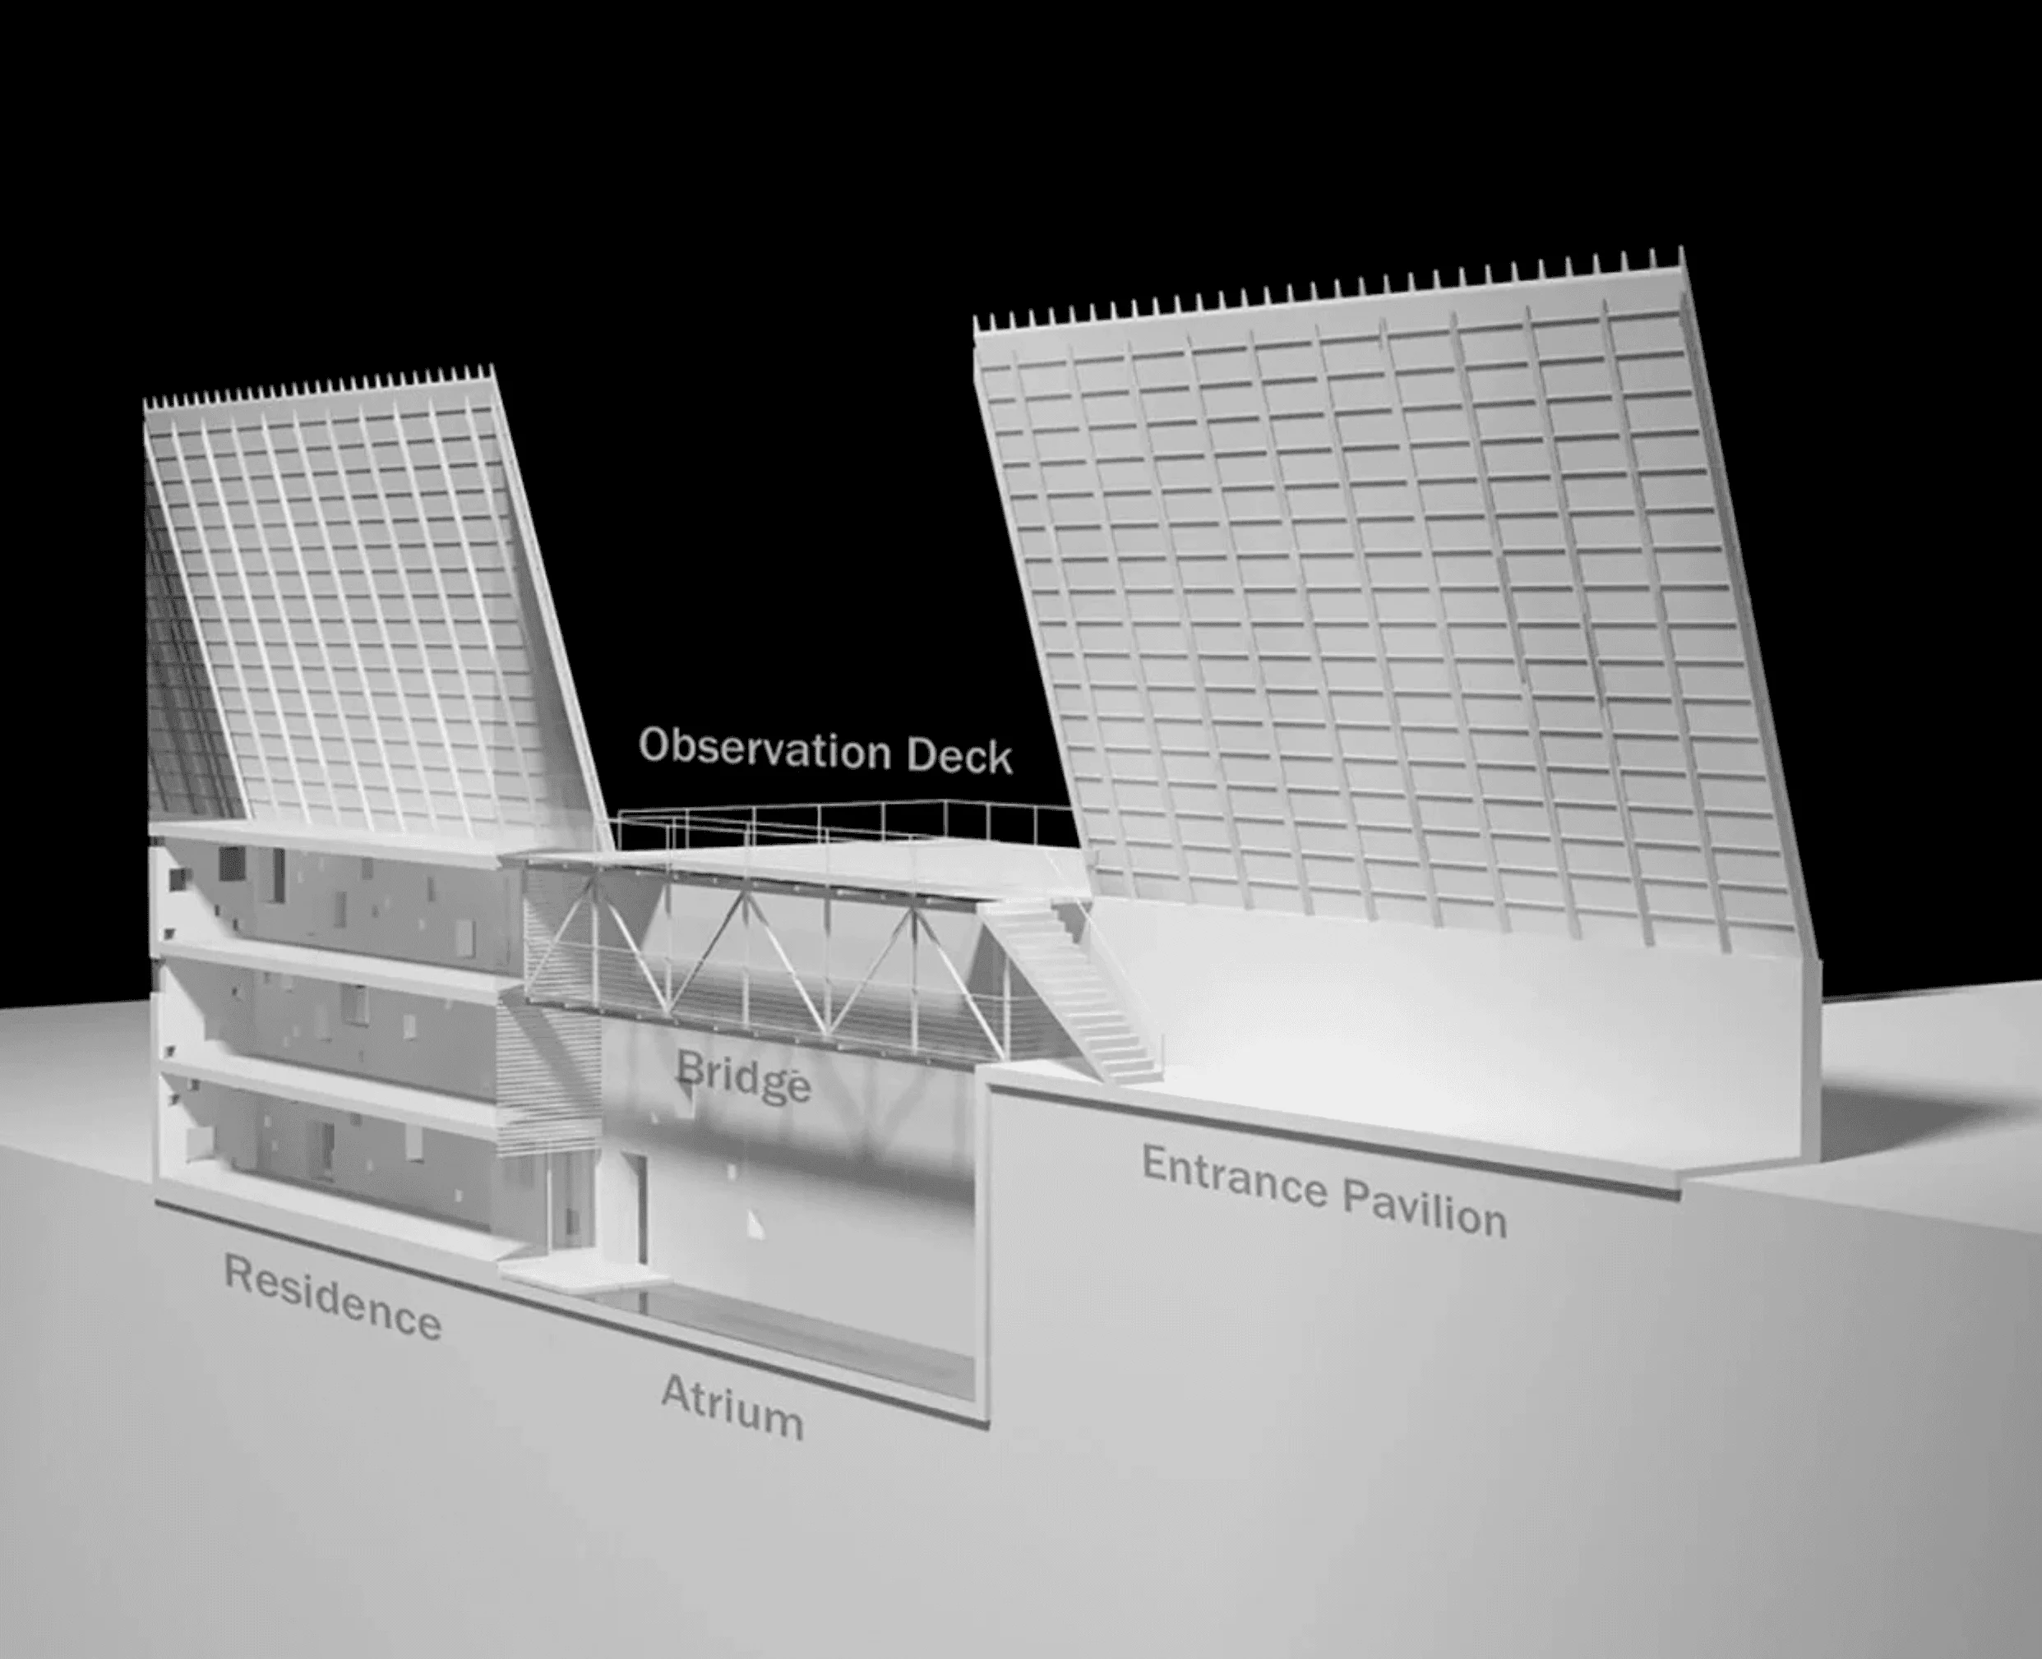
For this residential proposal in Montana's Madison Valley, Axis Mundi used a tried and true technique-taking design cues from rural buildings common to the landscape-but tweaked it by creating, in effect, a "barn with a view." And a spectacular view it is. Bisecting the basic peaked form with a nearly 4,800 square-foot observation deck allows breathtaking outdoor viewing of Big Sky Mountain and Beaver Head National Forest. The half that emerges from the bluff, which could also recall a covered bridge, serves as an entry pavilion. One can either step up to the observation deck from here or enter a 60-foot Cor-ten steel-and-glass bridge tucked under the stairs that overlooks a 3-story interior atrium and leads to the main living spaces in the other half of the structure. Underneath these are two floors of more private quarters. All rooms, however, have views: either out over the windswept valley or into the atrium. Geothermal heating and cooling, photovoltaic panels and high-performance building materials also ensure near-zero sustainability.Total Area: 10,200 sq. ft. including 4,800 sq. ft. observation deck.
More projects
Your vision, brought to life.
Join our newsletter for studio updates and project highlights—only the good stuff.”