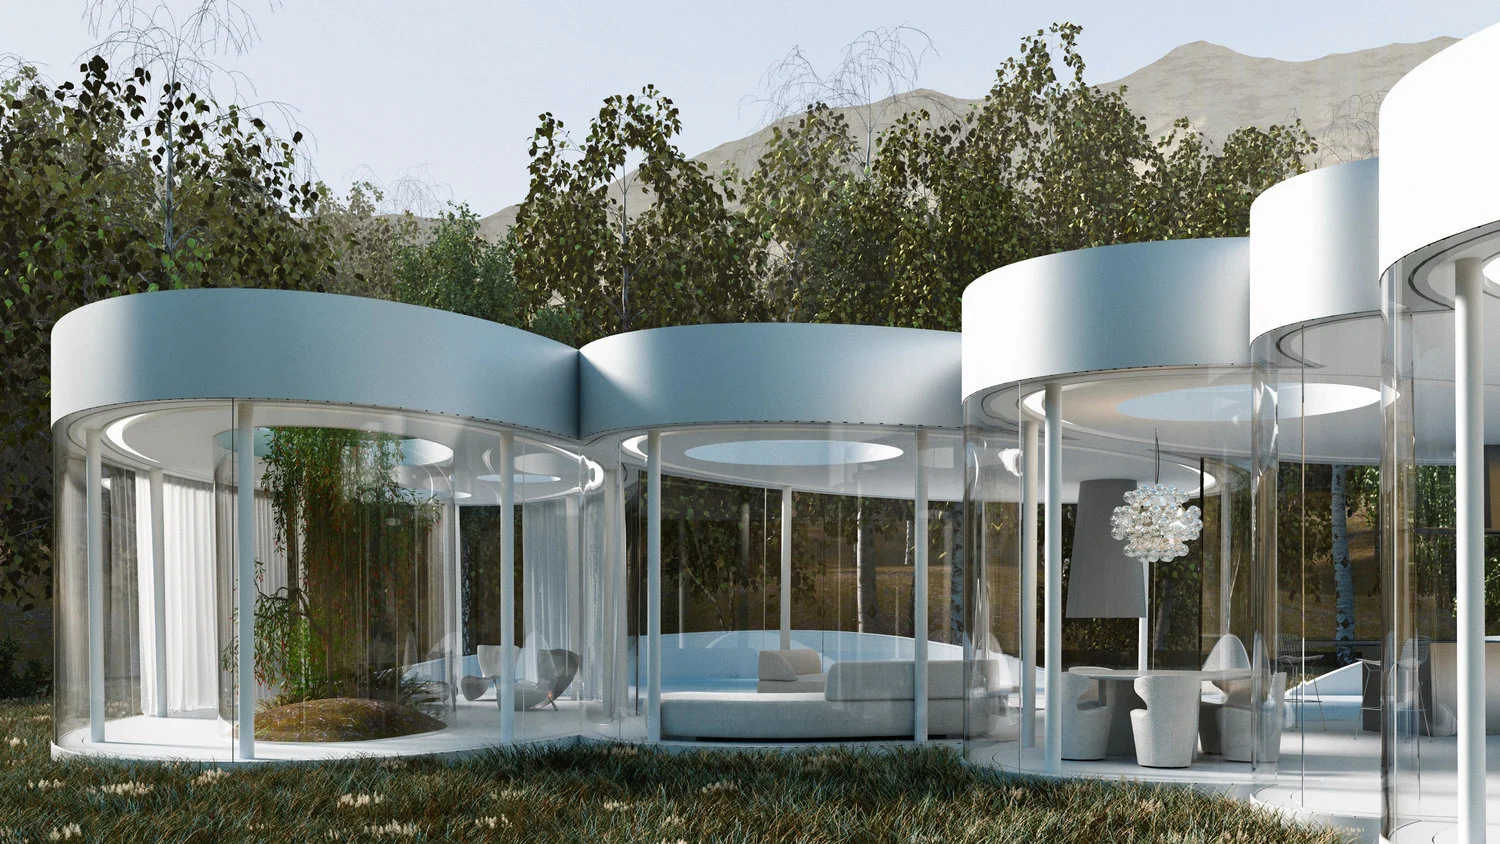
Cloud House, Colorado
Services
Architecture
Client
Cloud House, Colorado
Location
Lizard Head Pass, Colorado
Year
Credits
Architect: John Beckmann
Design Team: John Beckmann, with Jacob George Visualizations:: Catalin Sandru.
Diagrams and model: Jacob George and Jessica Marvin
Total Area: 2400 sq. ft., 600 sq. ft. exterior deck.
Major Materials: Steel structure, curved architectural glass, anodized aluminum, and poxy flooring.
© Axis Mundi Design LLC
Info

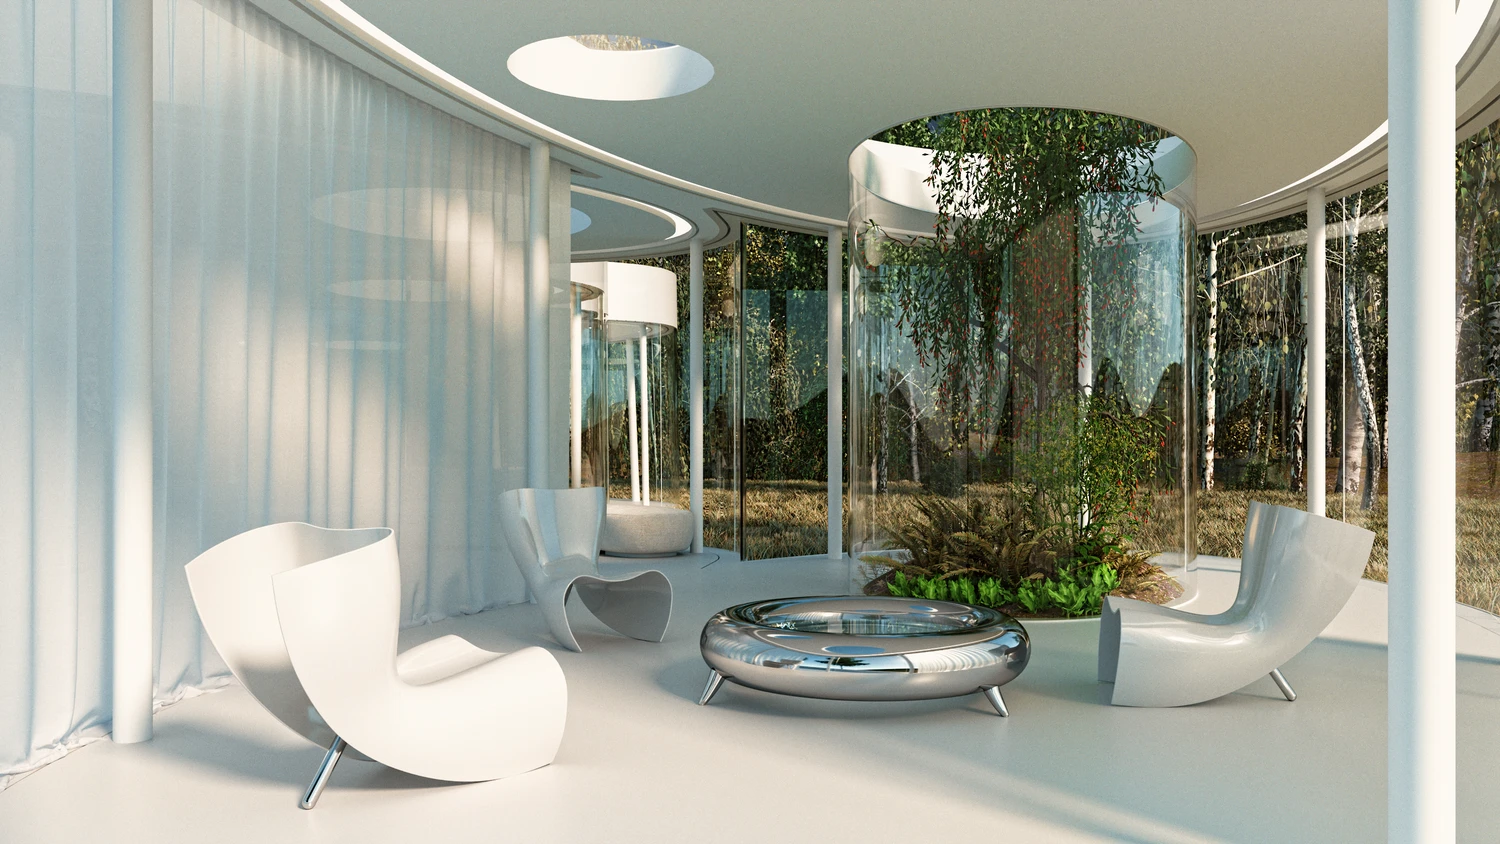

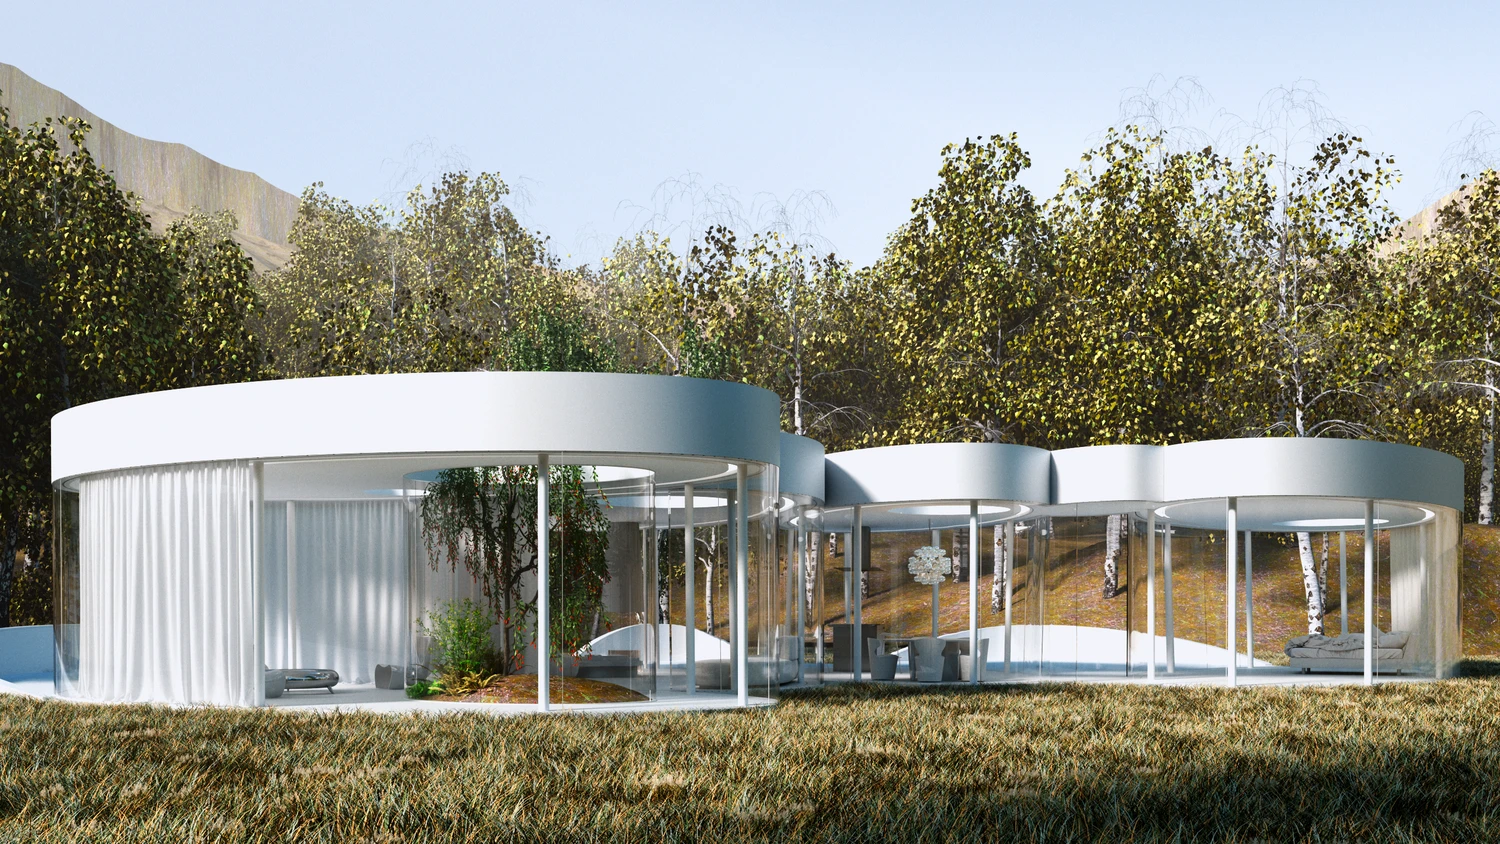

This weekend retreat, nestled in a grove of aspens, embodies the words of Henri Poincaré: "Ideas rose in clouds; I felt them collide until pairs interlocked, so to speak, making a stable combination." It directly challenges many of our ideas about home. Rather than a place offering the illusion of protection from the outside world through solid structure, its openness, light and reflectivity make it arguably more transparent than even Philip Johnson's iconic Glass House.