Further Lane, New York


A curved wood-clad hallway with an organic, wave-like ceiling, hung with framed photography

Services

Architecture

Client

Further Lane, New York

Location

Amagansett, New York

Year

2025

Exterior of a modern compound in East Hampton, New York, featuring smooth curves and organic forms
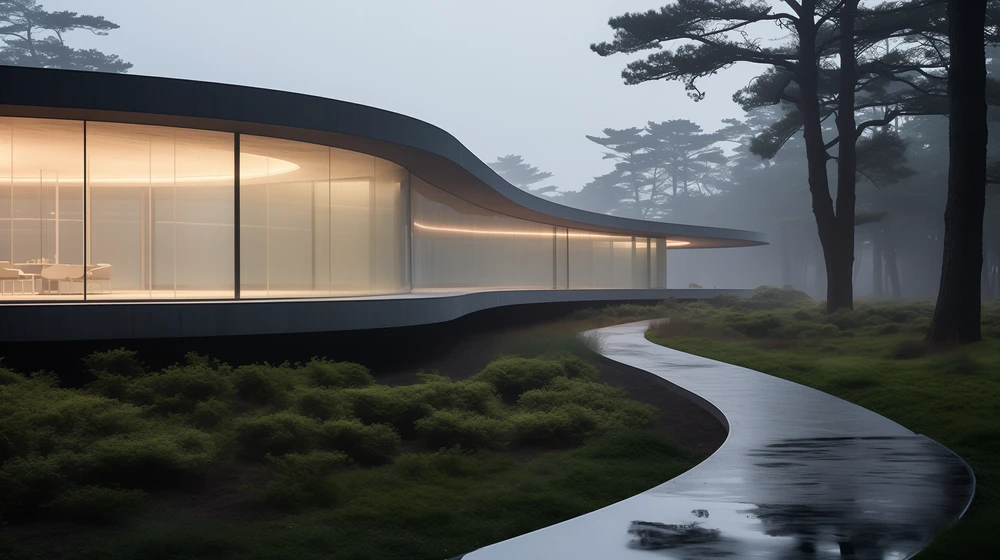
A futuristic curved glass building nestled in a forest, with illuminated interiors and a serpentine pathway
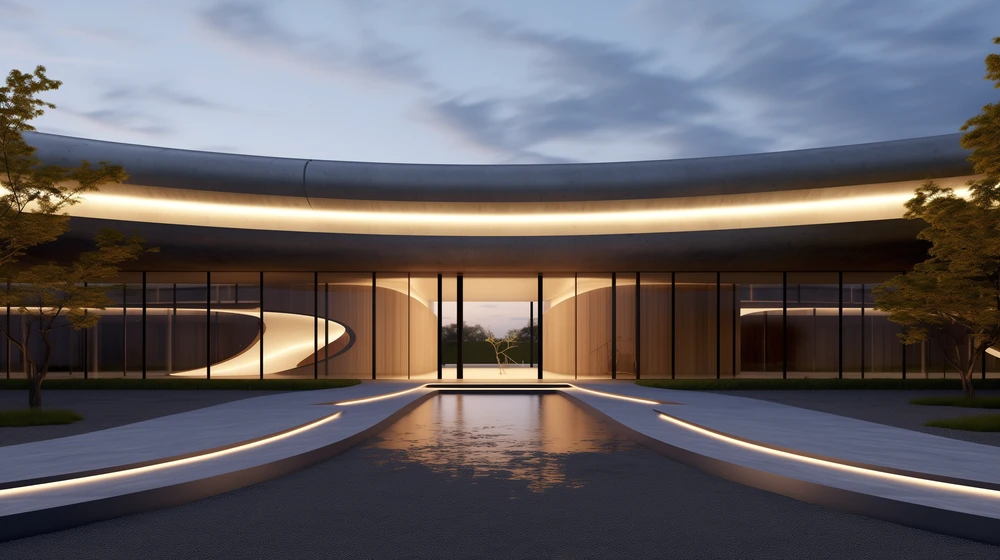
An evening view of a curved glass building with illuminated pathways among trees and a central water feature, under a cloud-streaked sky
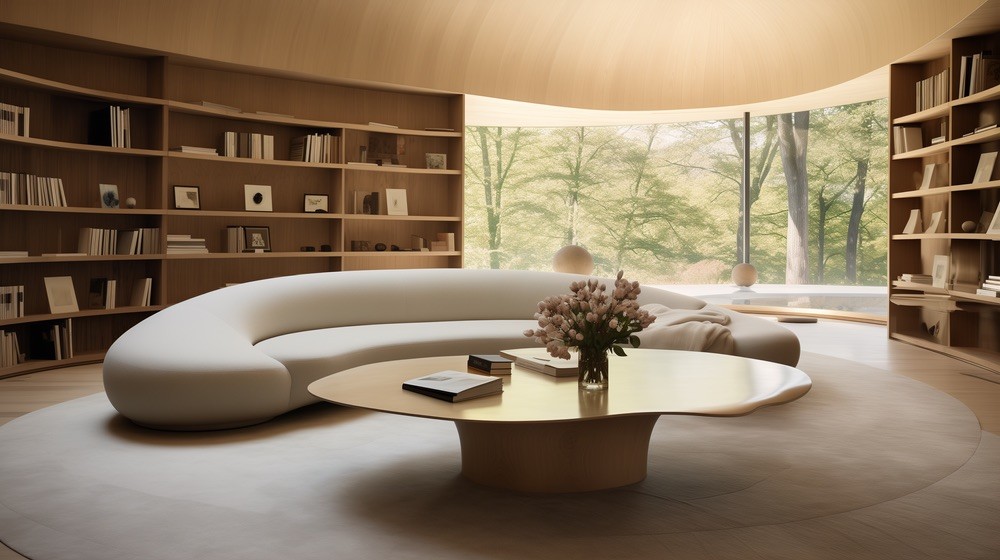
An oval-shaped library with a white sofa and coffee table inside a large circular bookcase, emphasizing curved forms
A wood-paneled art gallery with wall-mounted artworks under circular lights and a central white bench for seating
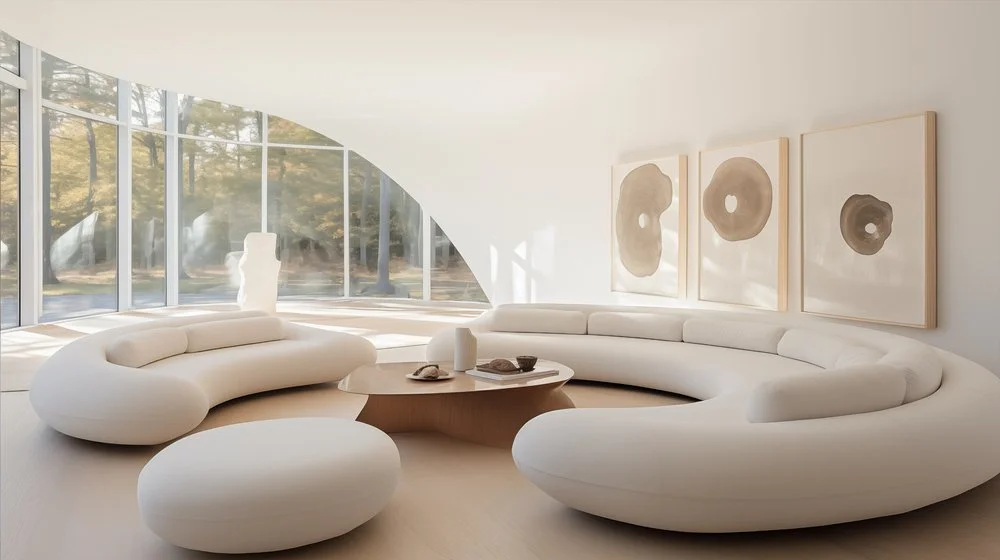
A living room with sculptural, organic forms, a round sofa in a warm palette, East Hampton views, and minimalist decor
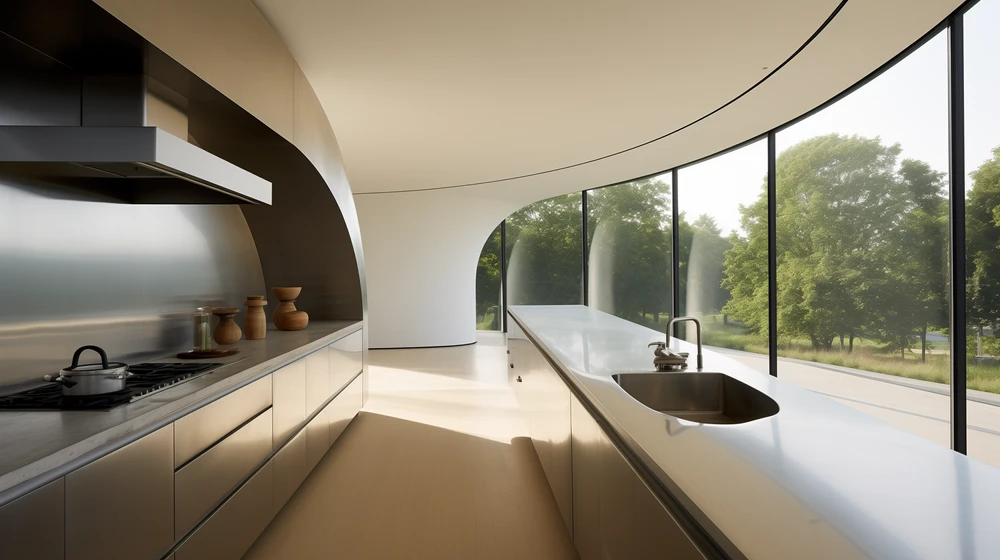
A minimalist stainless steel kitchen with large windows and green plants enhancing the airy feel

A formal dining room with a panoramic forest view of East Hampton, jewel-toned table settings, and a James Turrell-inspired ceiling light
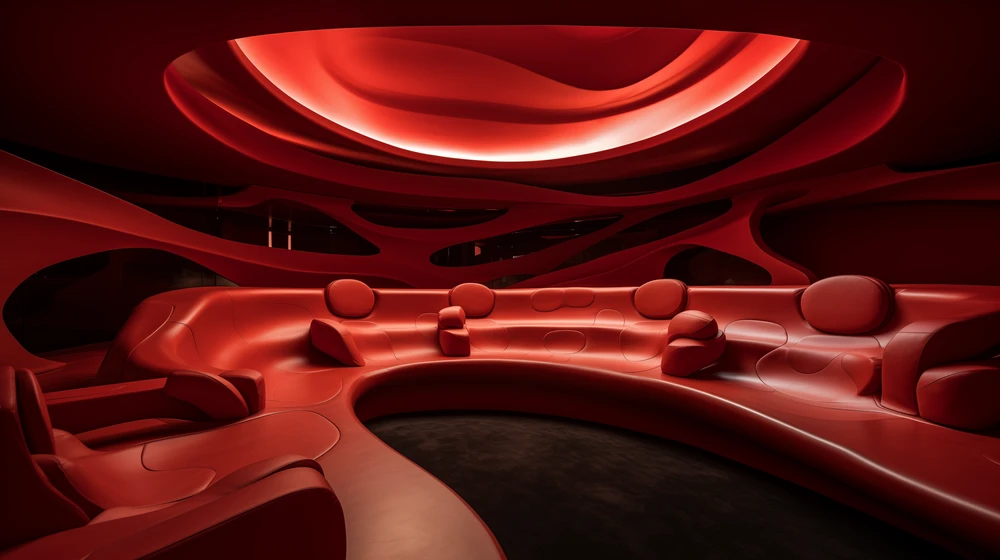
A private movie theater in a red monochromatic theme, with luxurious red leather walls
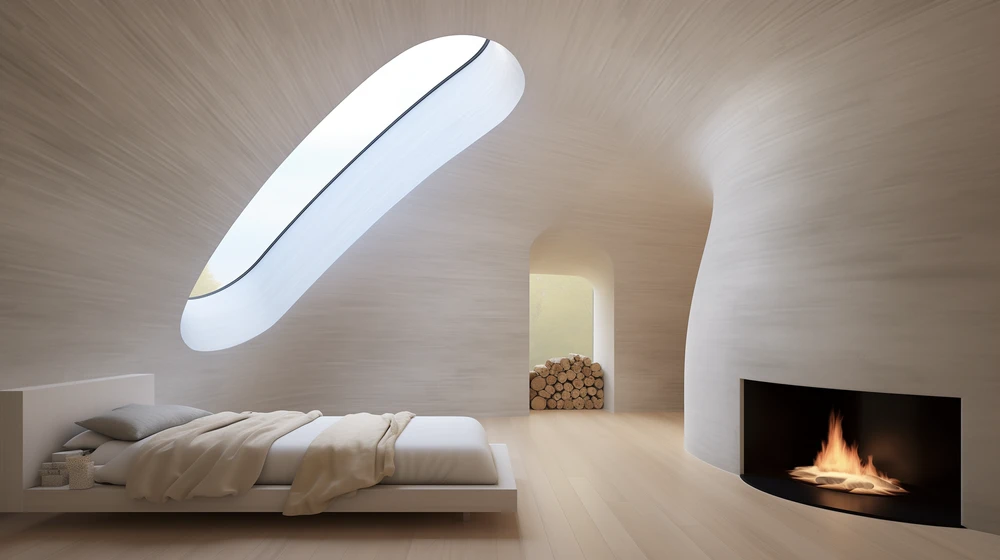
A bedroom with a fireplace, round balcony, lofted bed, and wood structures, accented by a biomorphic skylight
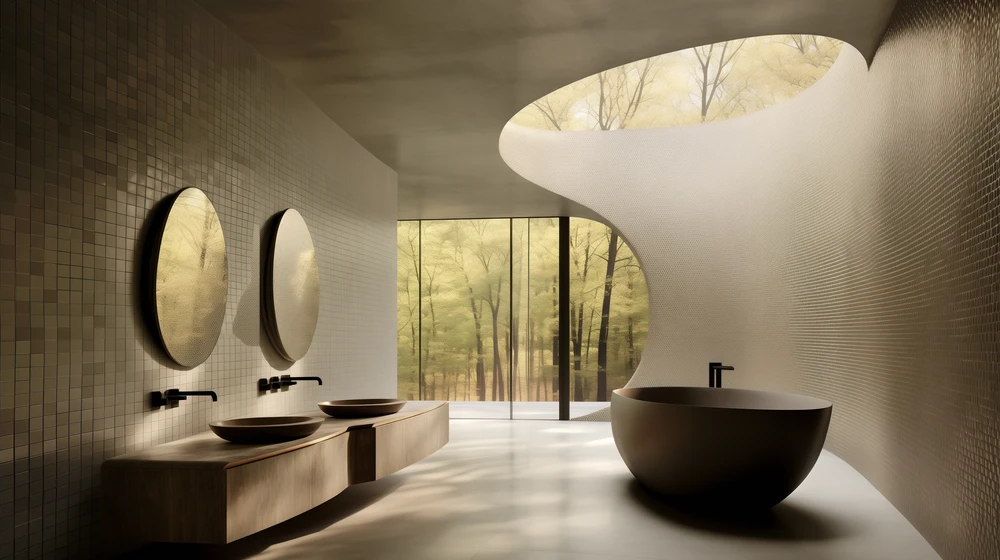
A bathroom with round mirrors, wooden vanities, Bisazza mosaic tile, and a skylight in the Hamptons
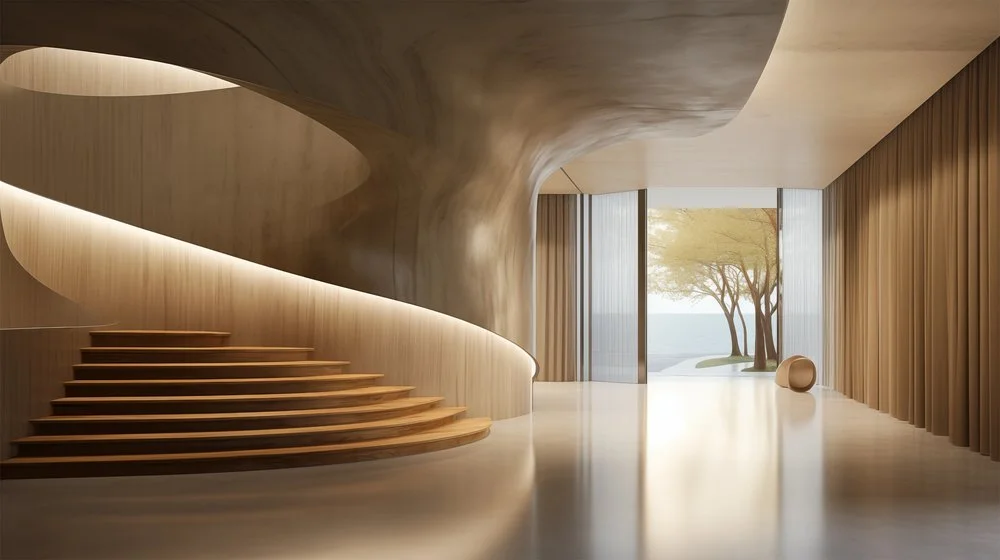
A grand wooden staircase beside an epoxy floor, with a breathtaking panoramic seascape view

Credits

Architect: John Beckmann

Design Team: John Beckmann and Catherine Readick

Total Area: 12,000 sq. ft.

© Axis Mundi Design LLC

Info

Private Residence for an Art Collector. The opulent residence, spanning an impressive 12,000 square feet, graces the prestigious Further Lane in the Hamptons, standing as a testament to avant-garde architectural brilliance. Crafted for a discerning business magnate and avid art collector, this dwelling transcends traditional boundaries through its lavish embrace of sinuous and dynamic forms.Nestled on an exclusive property seven acre property, the home seamlessly integrates with its surroundings, creating a harmonious dialogue between nature and architecture. This 12,000 square foot masterpiece on Further Lane stands as a beacon of contemporary design, pushing the boundaries of what is possible in residential architecture.
More projects

Your vision, brought to life.

Join our newsletter for studio updates and project highlights—only the good stuff.”