Chatham House, New York
Services
Architecture
Client
Chatham House, New York
Location
New York
Year
2025
Credits
Architect: John Beckmann
Visualizations: Diego Rosales
© Axis Mundi Design LLC
Info
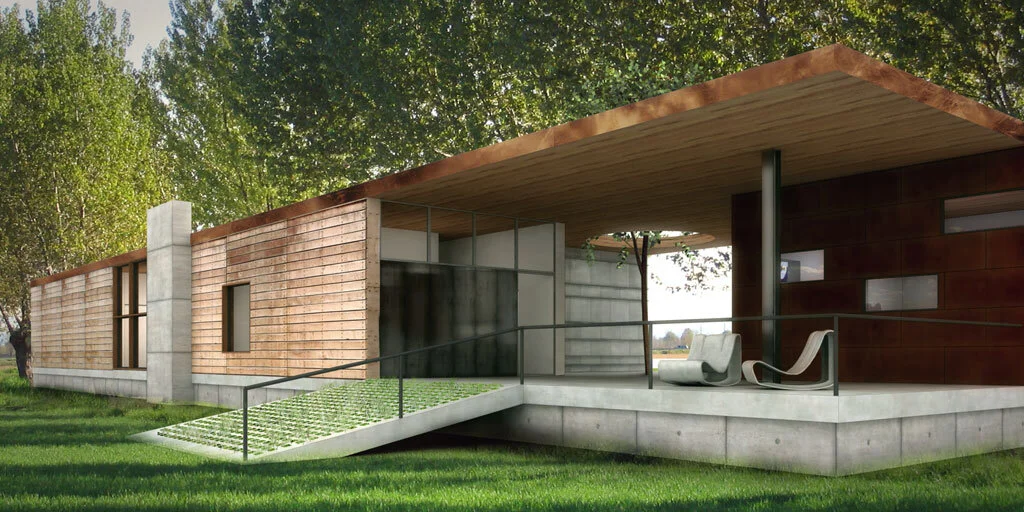

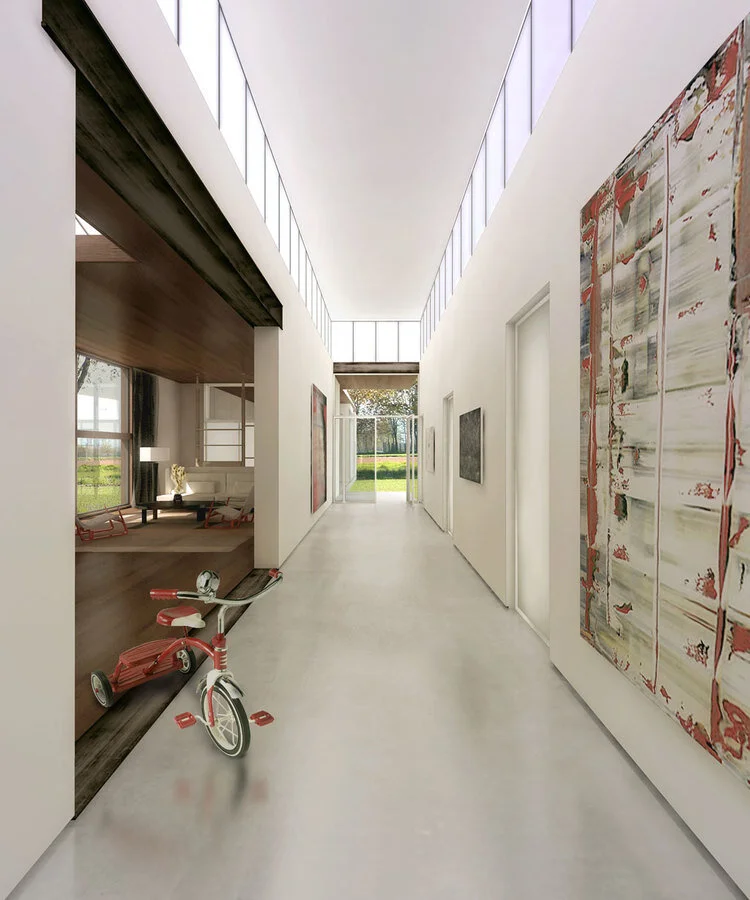
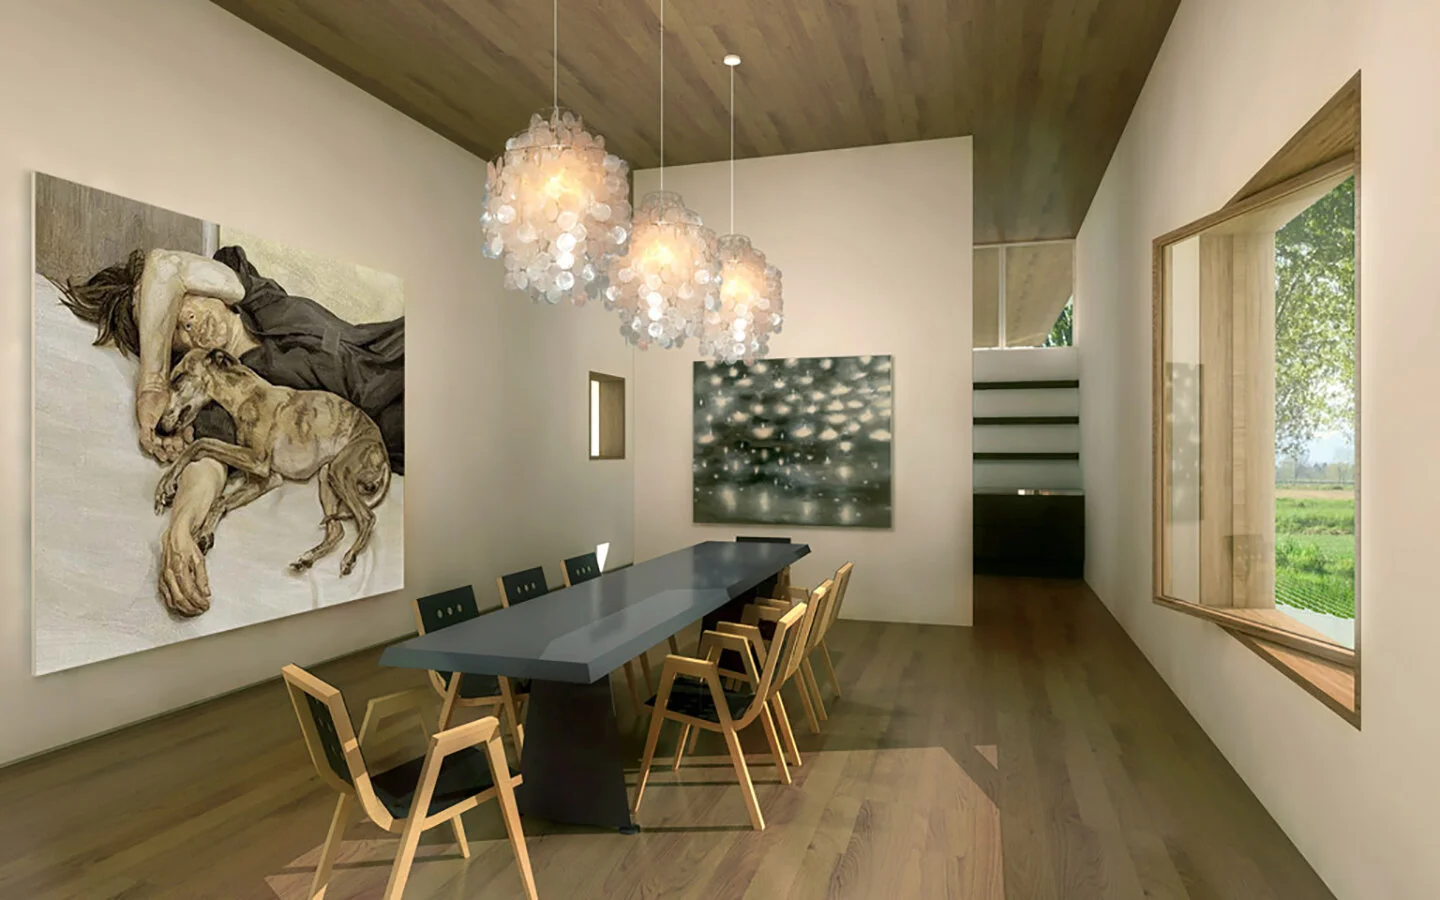
Modernism's most sacred tenets-simplicity, utility, order, rationalism, form following function—were nothing new to the Shakers who settled New York's Columbia County. This house, located in Chatham and not far from Hancock Shaker Village, therefore picks up on these parallel precedents to embrace both Shaker ideals and their natural outgrowth in the architecture of today. Here, a 16-foot entrance gallery lined with clerestory windows serves to separate principle living areas from bedrooms, while also functioning as exhibition space for a perpetually evolving collection of contemporary art and design objects. The house, raised on a concrete plinth, is clad in wood, while a separate studio showcases exterior surfaces covered in Cor-ten steel shingles. Yet the forms are unified by a continuous copper roofline. The interrelationship creates juxtapositions between urban and rural aesthetics, a sense of lofty volume grounded by humble materials and finishes, and an interplay between intimate rooms and the rolling wide-open landscape outside.