Cathedral Fold Strasbourg, France
Services
Architecture
Client
Cathedral Fold Strasbourg, France
Credits
Architect: John Beckmann
Design Team: John Beckmann, Masaru Ogasawara and Viviane Liao
Visualizations and Diagrams: Viviane Liao and Masaru Ogasawara
Total Area: 25,000 sq. ft. Materials: Structurally reinforced concrete, limestone, seamed structural glass, bronze, and oak.
© Axis Mundi Design LLC
Info
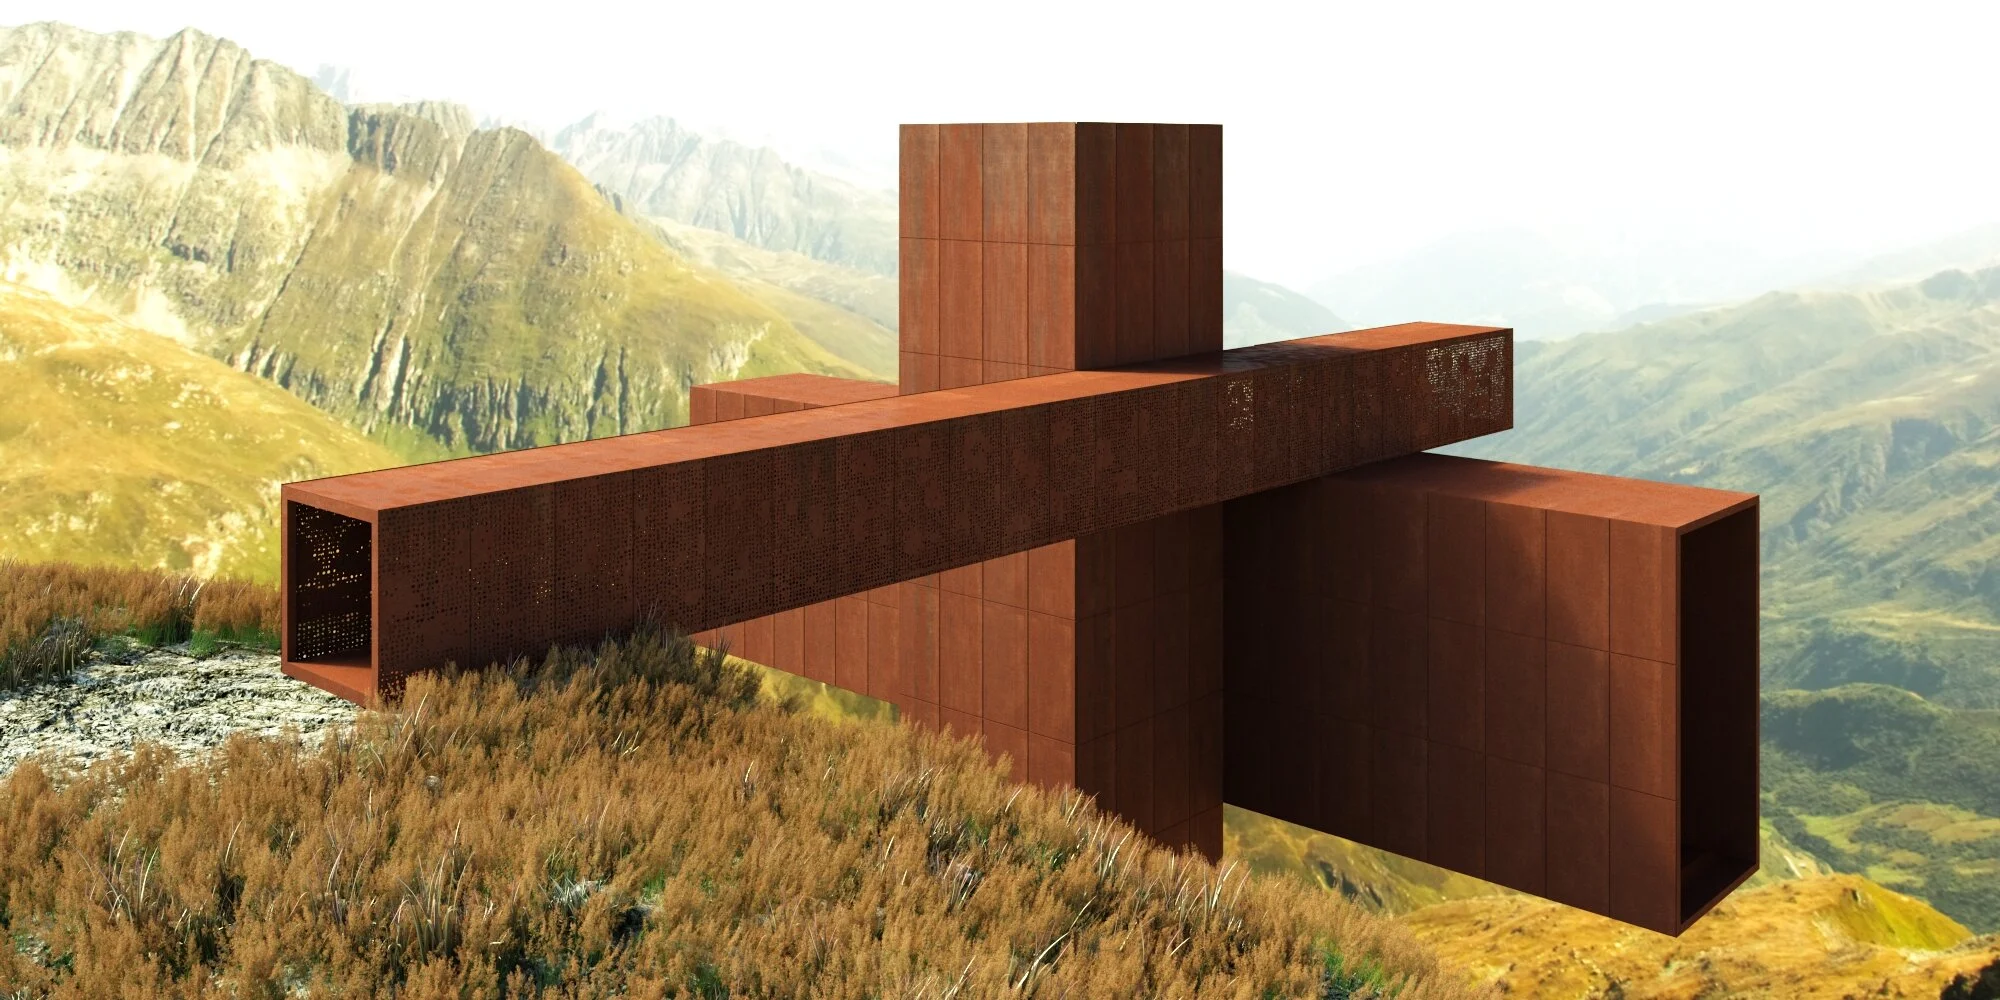

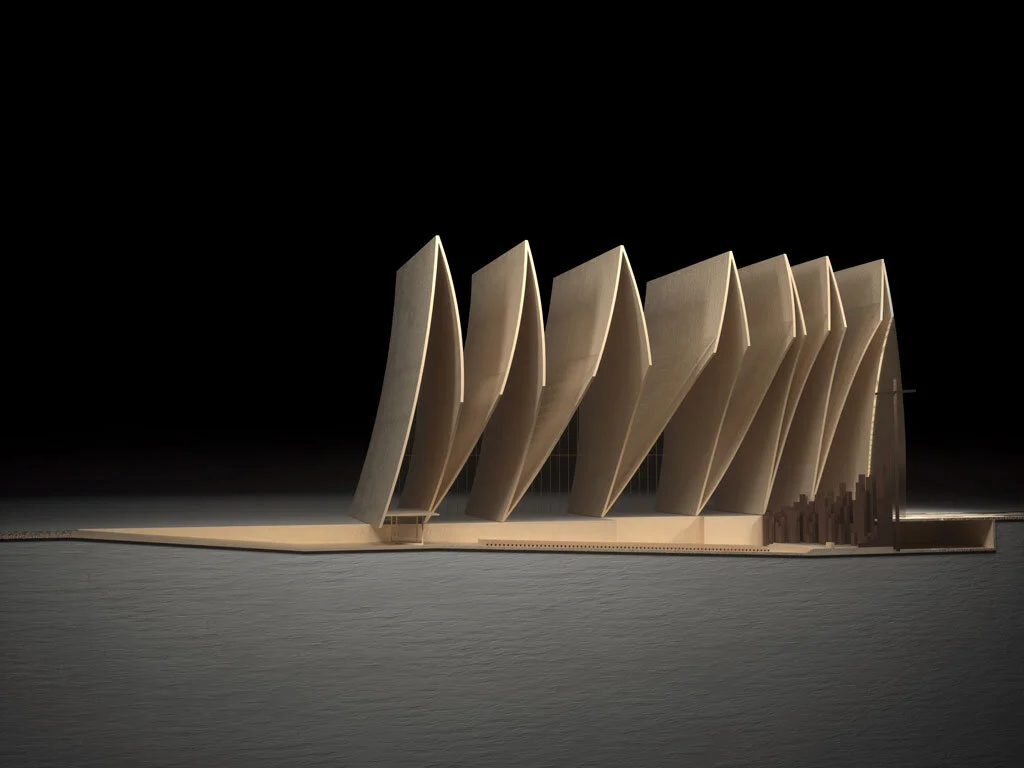
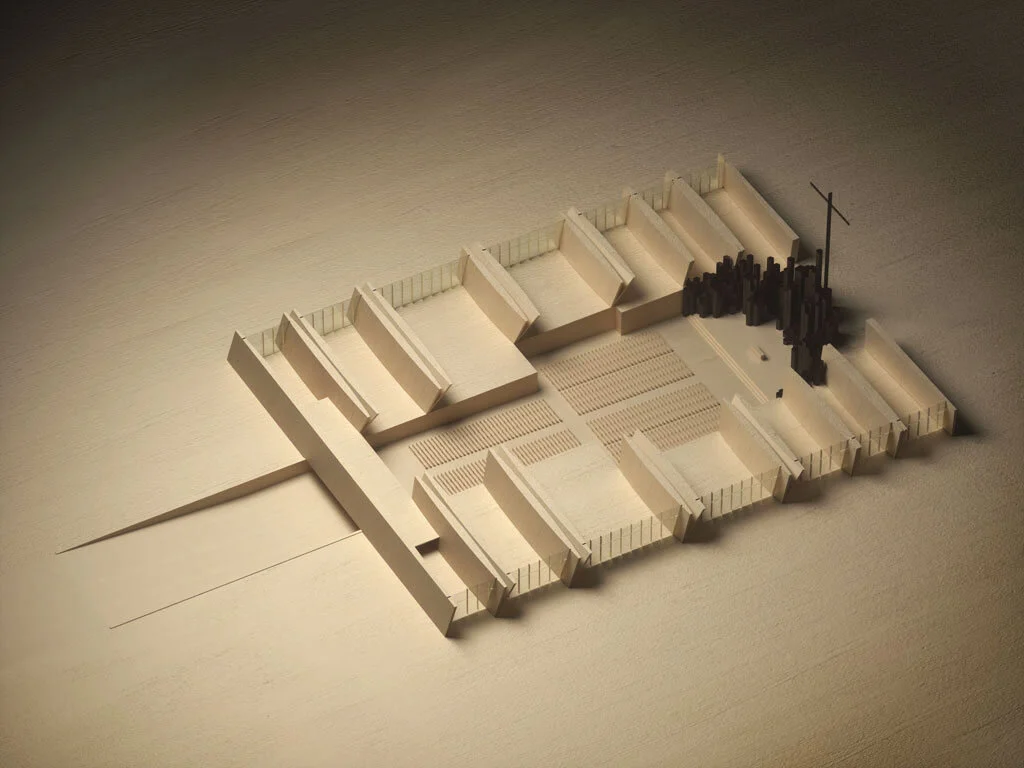
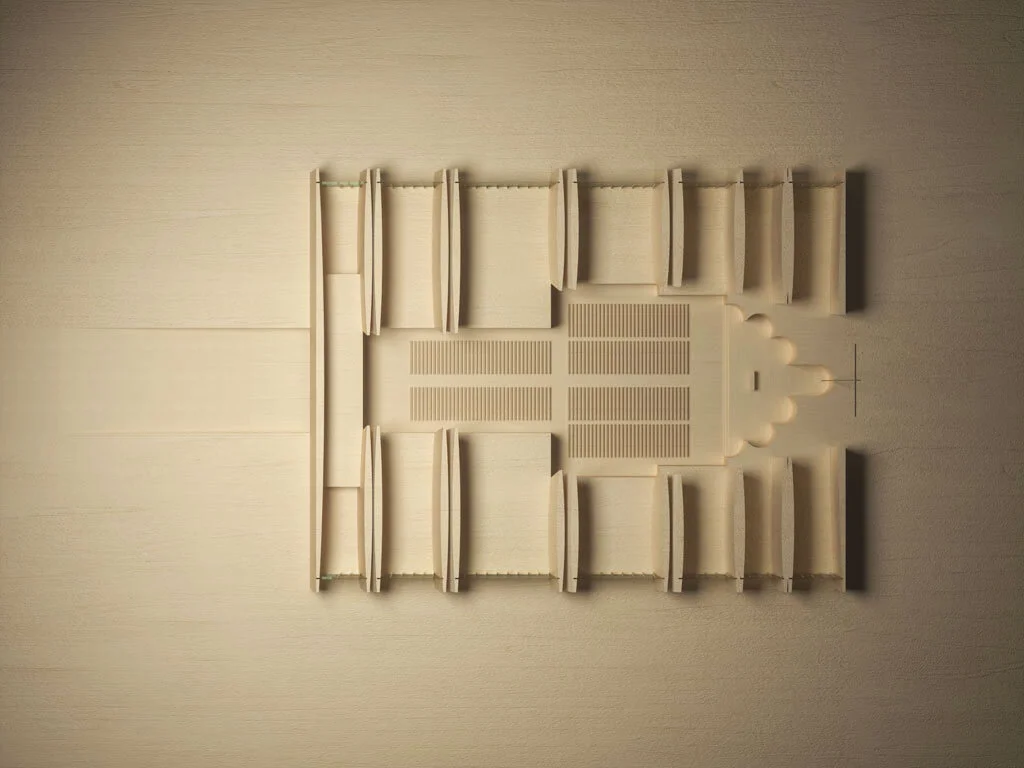

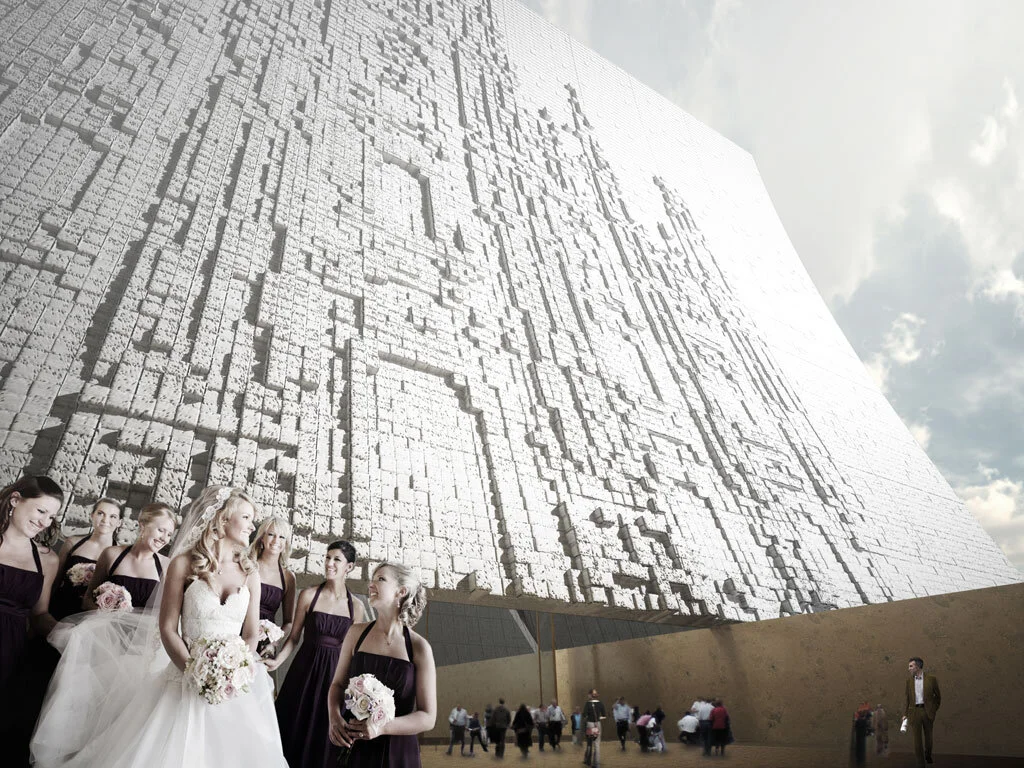

For the faithful, the centuries-old foundation of the world’s great religions is a powerful symbol. Staying vibrant, however, means also viewing that ancient tradition through a contemporary prism. That was the aim of Axis Mundi’s proposal for a new cathedral in Strasbourg, France. The foundation, submerged below ground, represents the Latin cross plan of historic cathedrals: a long nave intercepted by a transept. The façade also evokes Gothic cathedrals with a digitized bas relief depicting abstracted arches, towers and tracery that become more visible as the sun casts shadows on its limestone surface.