Whitney Museum, New York
Services
Architecture
Client
Whitney Museum, New York
Location
New York
Year
Credits
Architect: John Beckmann
Design Team: John Beckmann, Andy Vann, Denise Pereira and Marielle Vargas
Visualizations: Viviane Liao and Andy Vann
Illustrations and Diagrams: Denise Pereira and Andy Vann
Size: 40,000 sq. ft.
© Axis Mundi Design LLC
Info
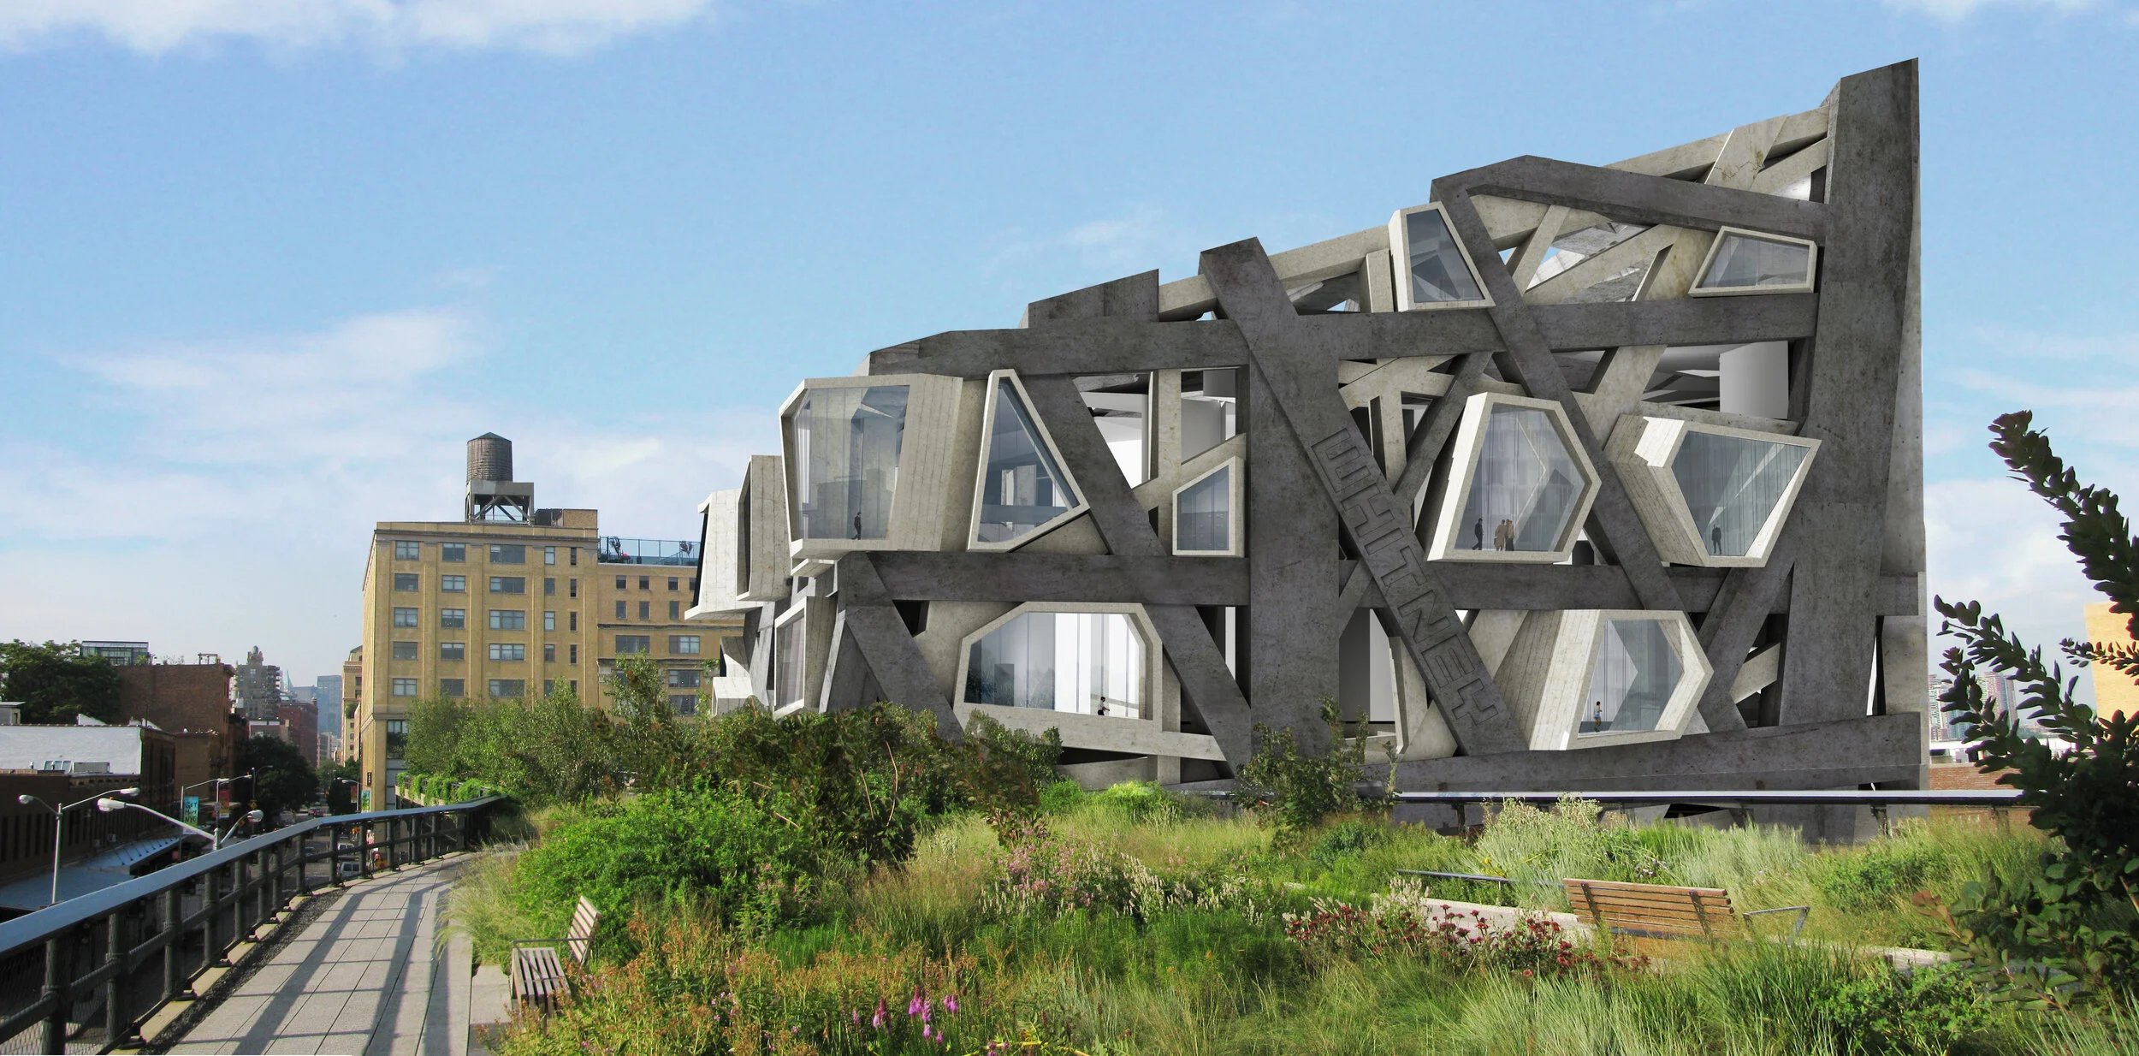
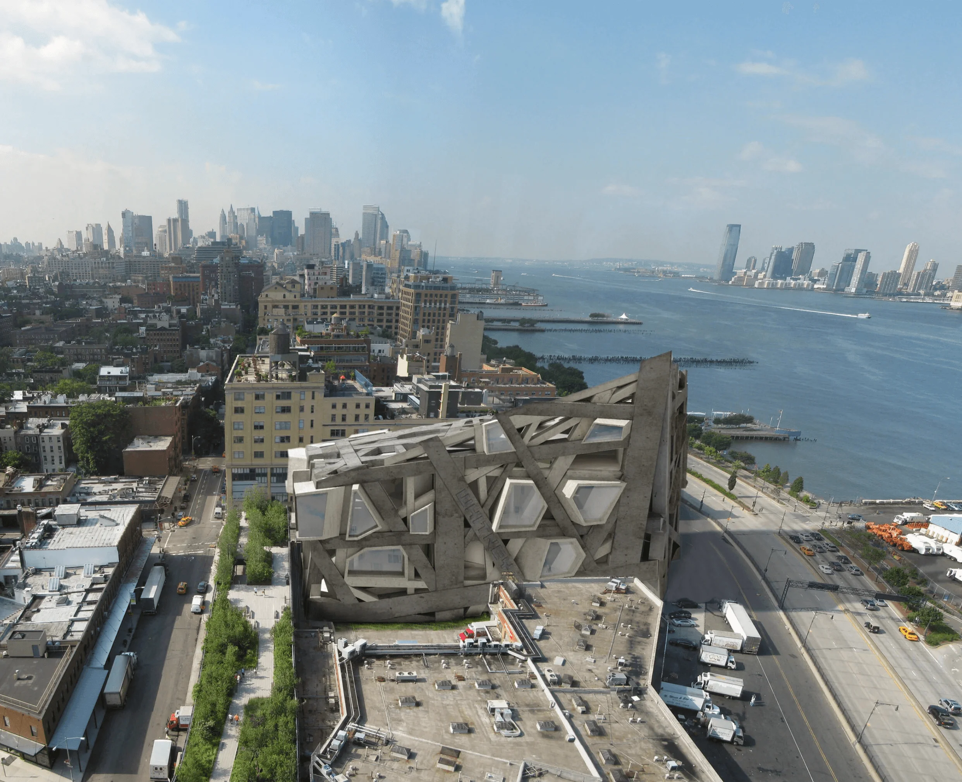
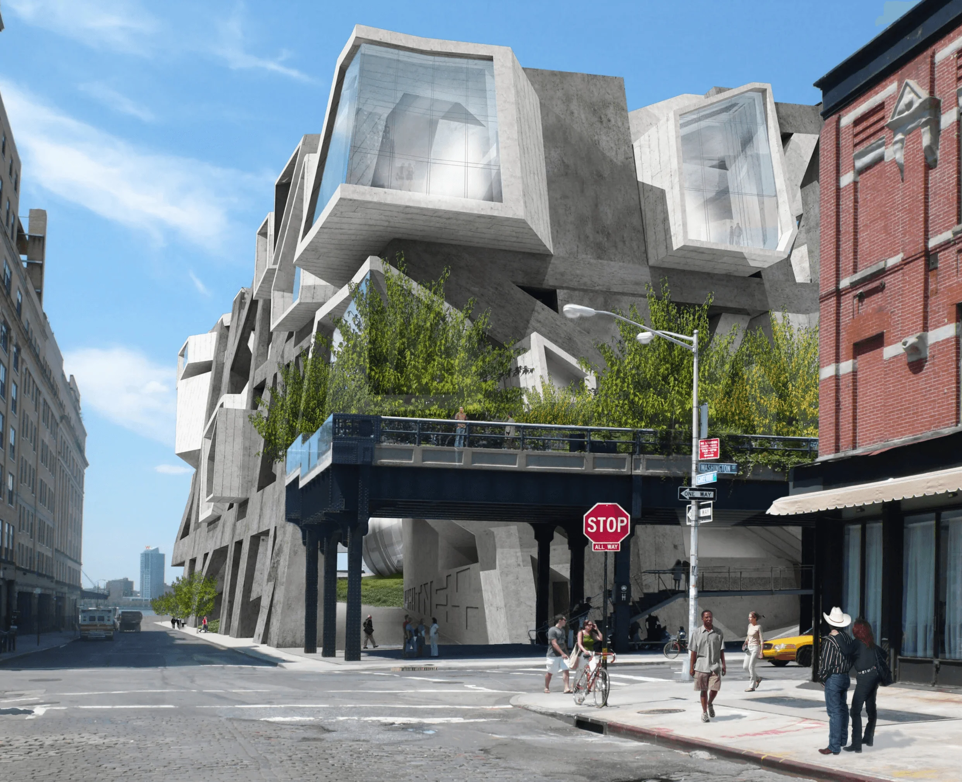
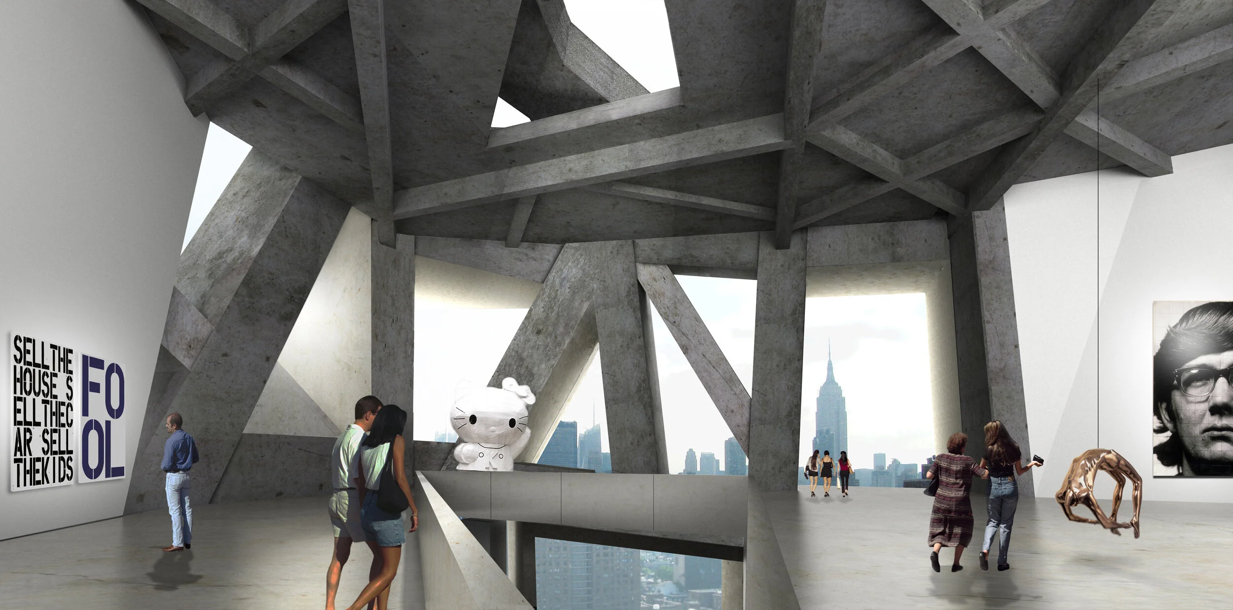
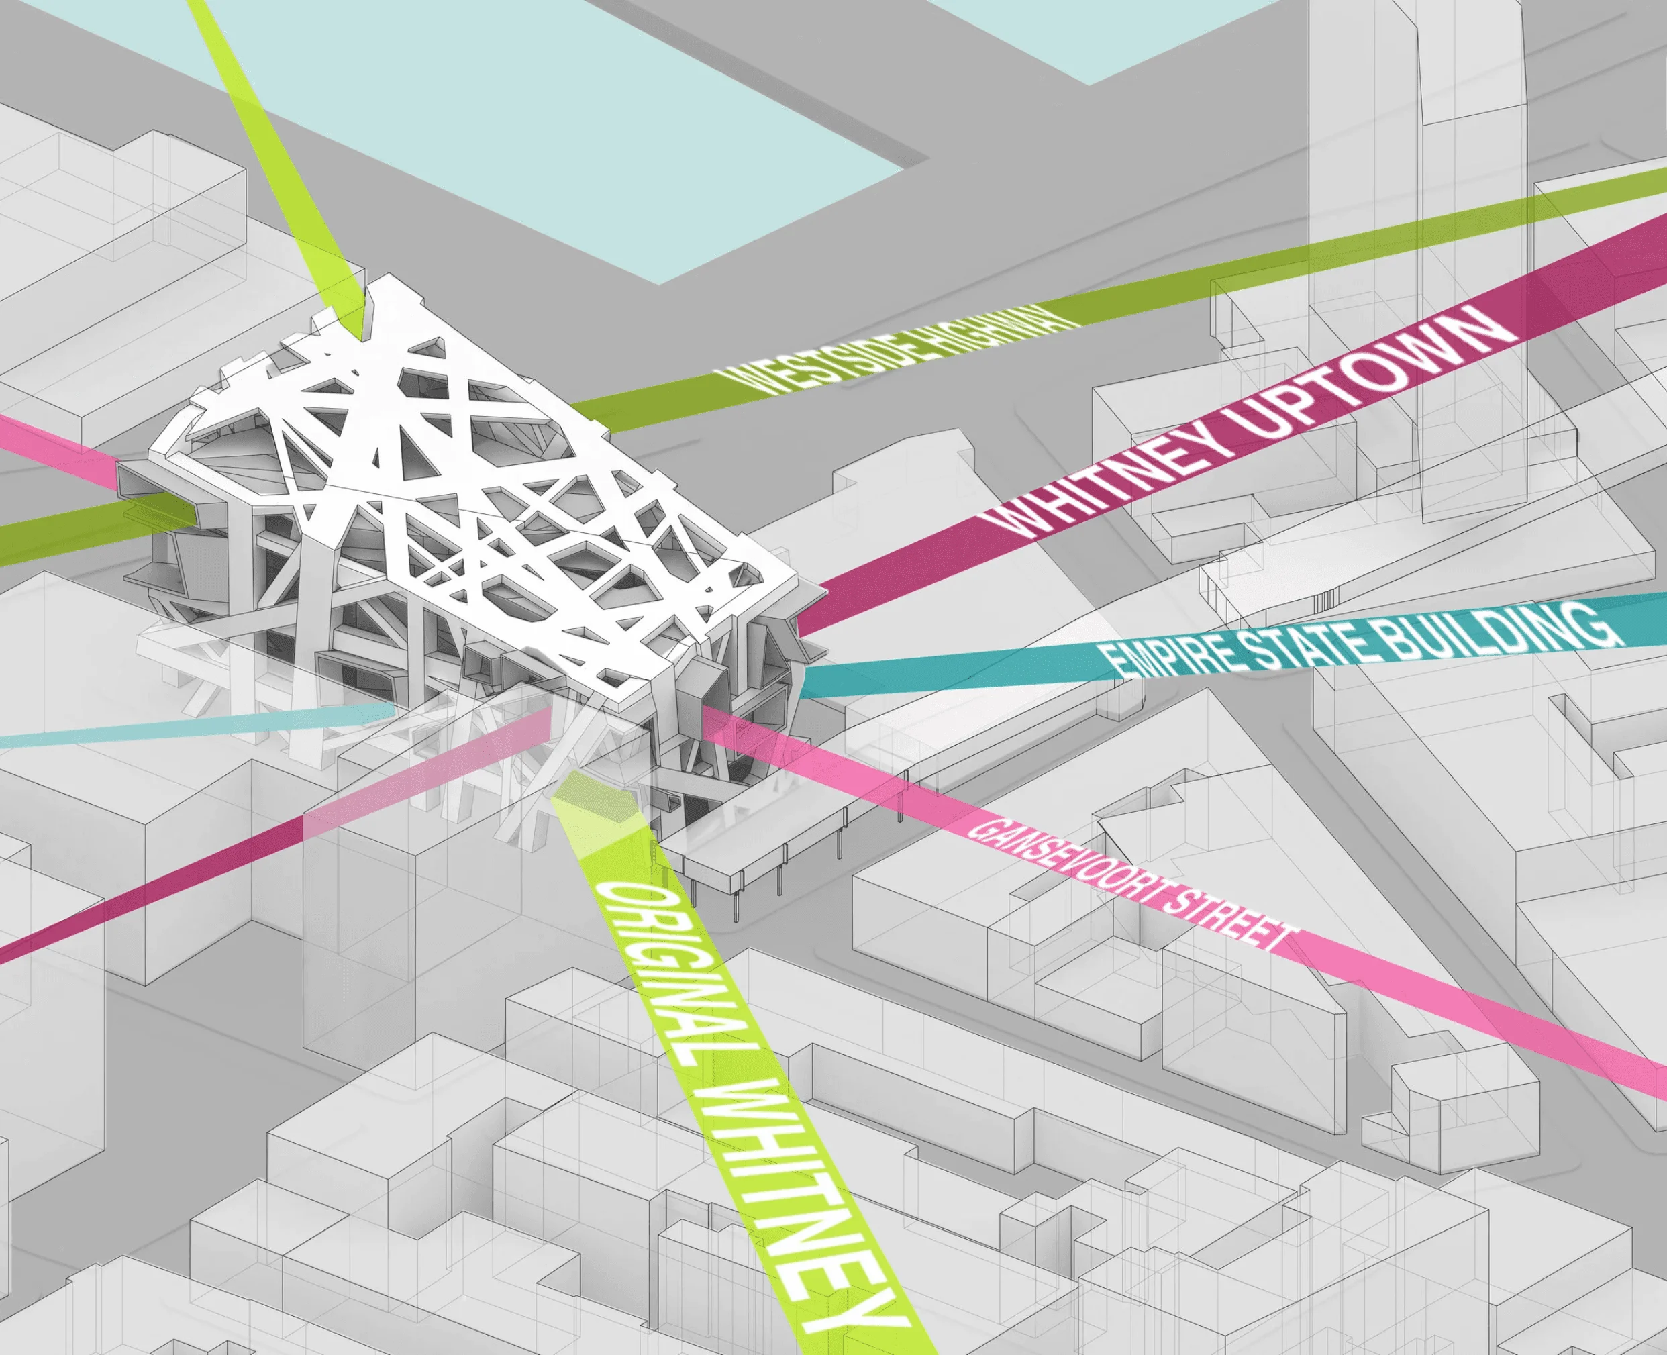
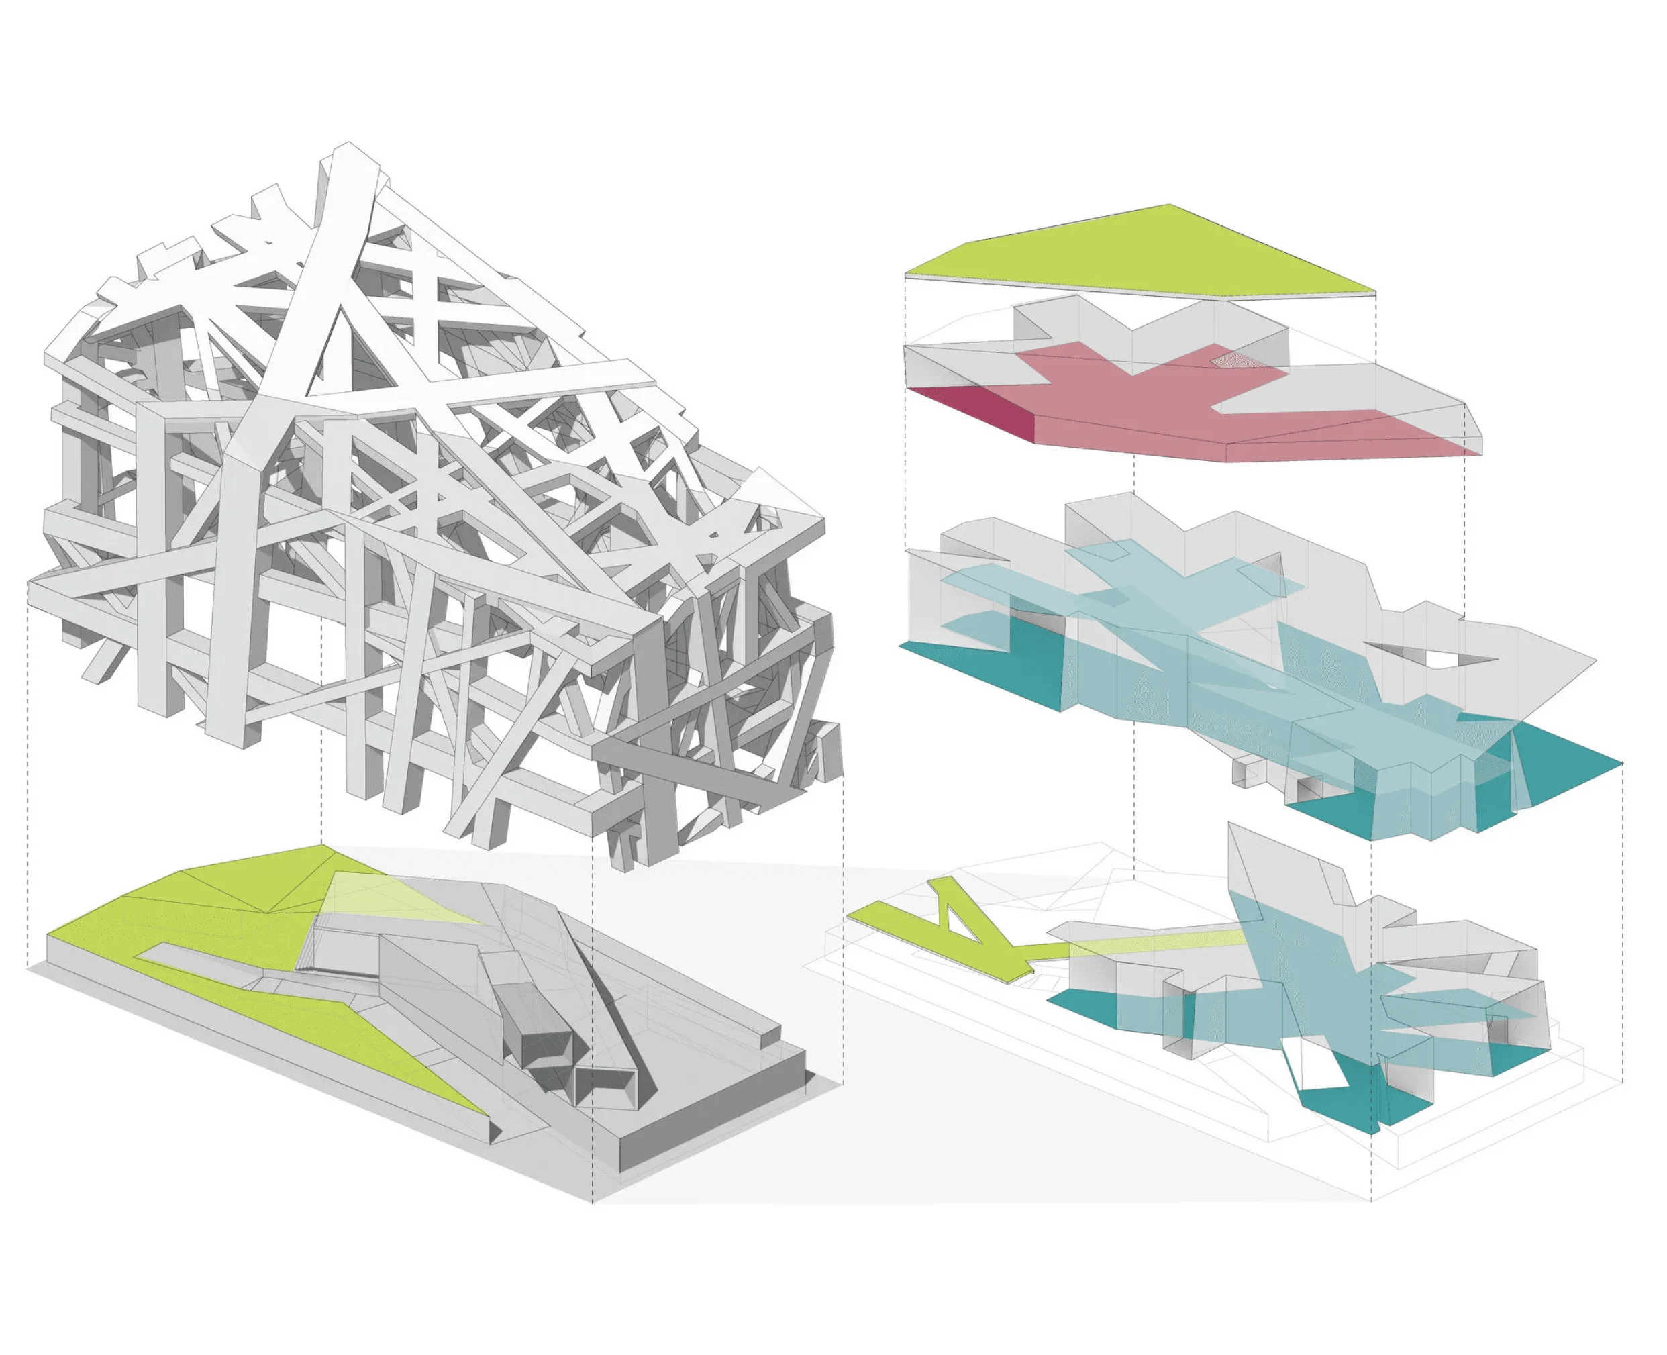
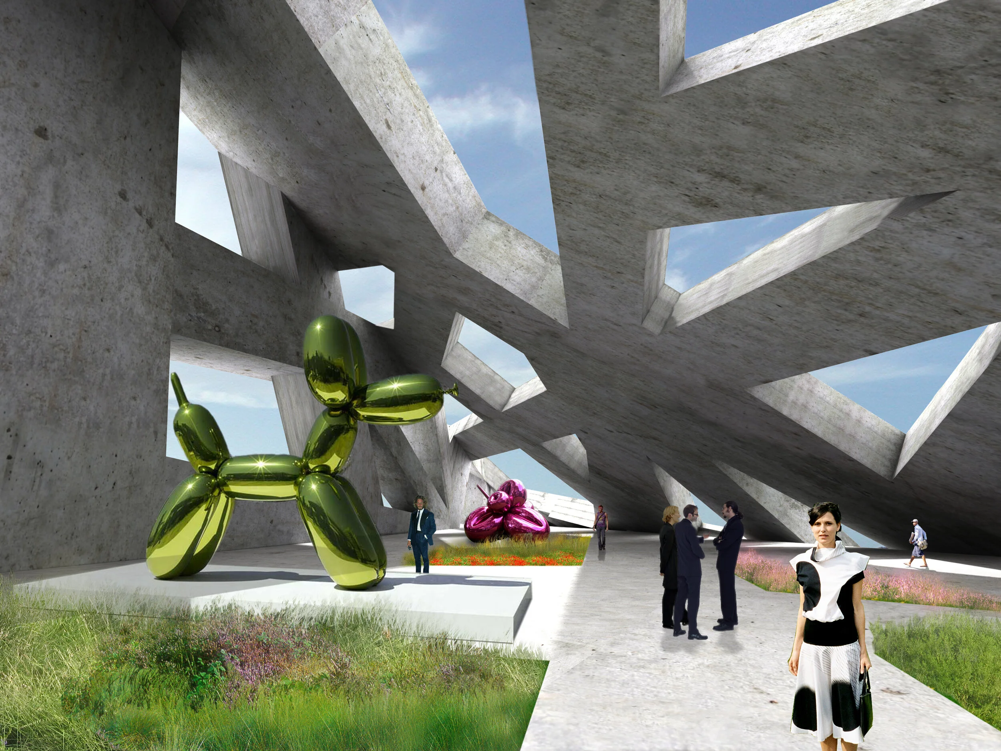
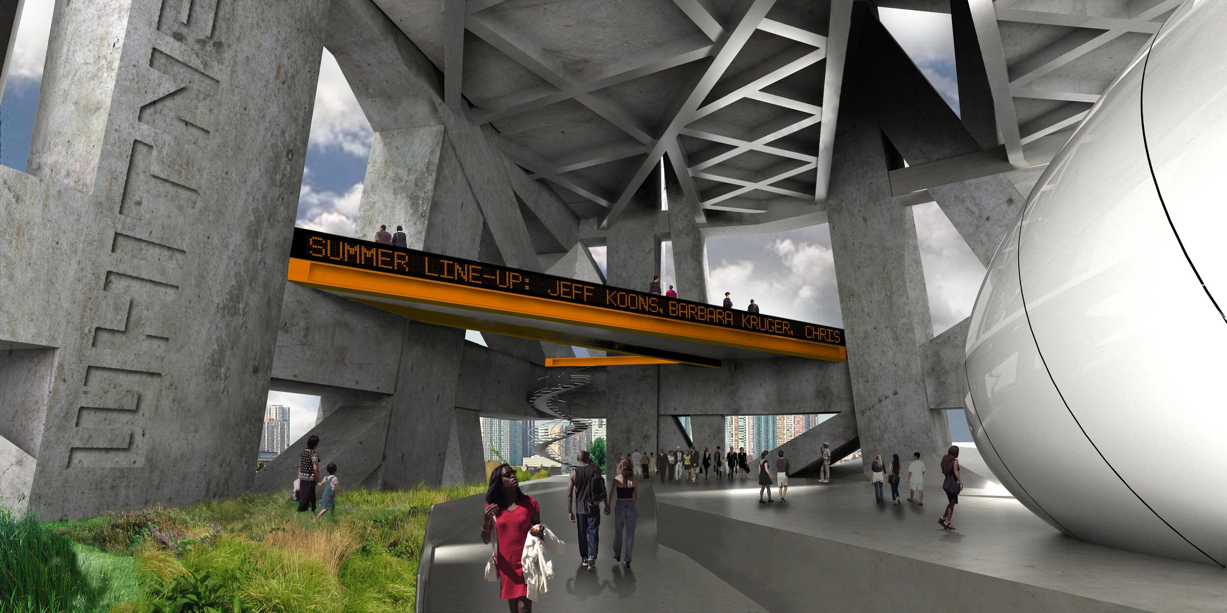
Why shouldn’t a museum building be as inspired and exciting as the art it holds? Why are we perpetually conceiving them as collections of white boxes locked within a grid structure? Axis Mundi breaks free of this form with its self-initiated proposal for the Whitney Downtown, experimenting—like all good art—with a more creative and challenging architectural design. A dramatically irregular superstructure constitutes a perimeter lattice that conceals staircases, escalators, elevators and mechanical rooms. Column-free glass galleries are suspended like bridges from this lattice. In this way, the building more closely mirrors the actual creative process. We can imagine the irregular superstructure as the chaotic consciousness of the artist, within which ideas (the galleries) arise spontaneously and float freely, eventually falling into some sort of order within the matrix of the mind and coming to fruition on canvas, video, in three-dimensional sculptural form and other infinitely original ways. As John Beckmann says, “We imagine the contemporary museum to be a dynamic environment—a space that is less a container and more of a conduit.”