Vertical House, Vermont
Services
Architecture
Client
Vertical House, Vermont
Location
Smuggler's Nest, Vermont
Year
Credits
Architect: John Beckmann
Visualizations: Diego Rosales
© Axis Mundi Design LLC
Info
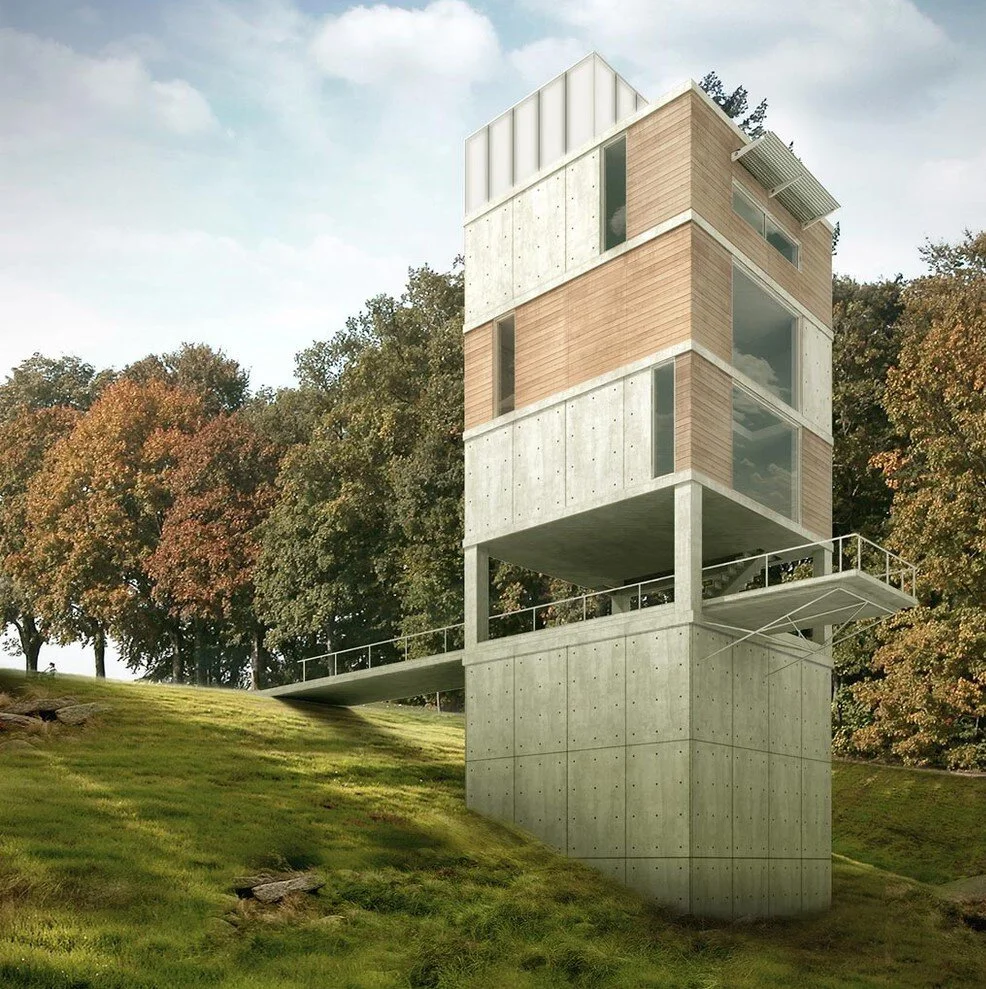
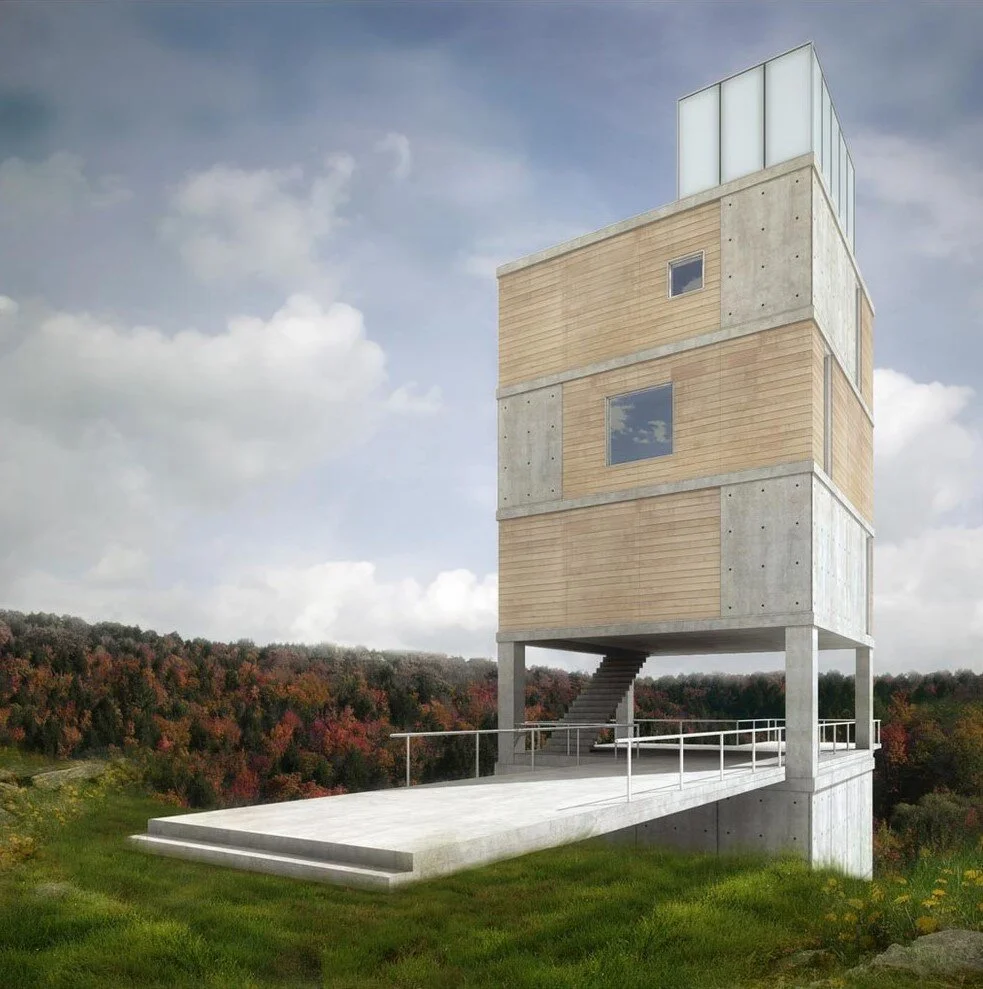
European gardens of the 18th and 19th centuries boasted architectural follies that mimicked Greek temple ruins, Chinese pagodas, Egyptian pyramids and other buildings. They were intended to make connections to the virtues of classical antiquity, travels to exotic lands and other evidence of one’s sophistication and breeding. This house adopts the idea intriguingly by excising pretense and frivolity to devise a unique solution to the steeply sloping topography of this site in Smuggler’s Nest, Vermont. An urban townhouse references a link between city and country living.